
BEDS2
BATHS2 full 1 partial
SQUARE FEET1,343
MLS#4432801
STATUSActive
PROPERTY TYPEResidential - Townhouse
SUBDIVISIONTownhomes at Birkdale Village
Property Description
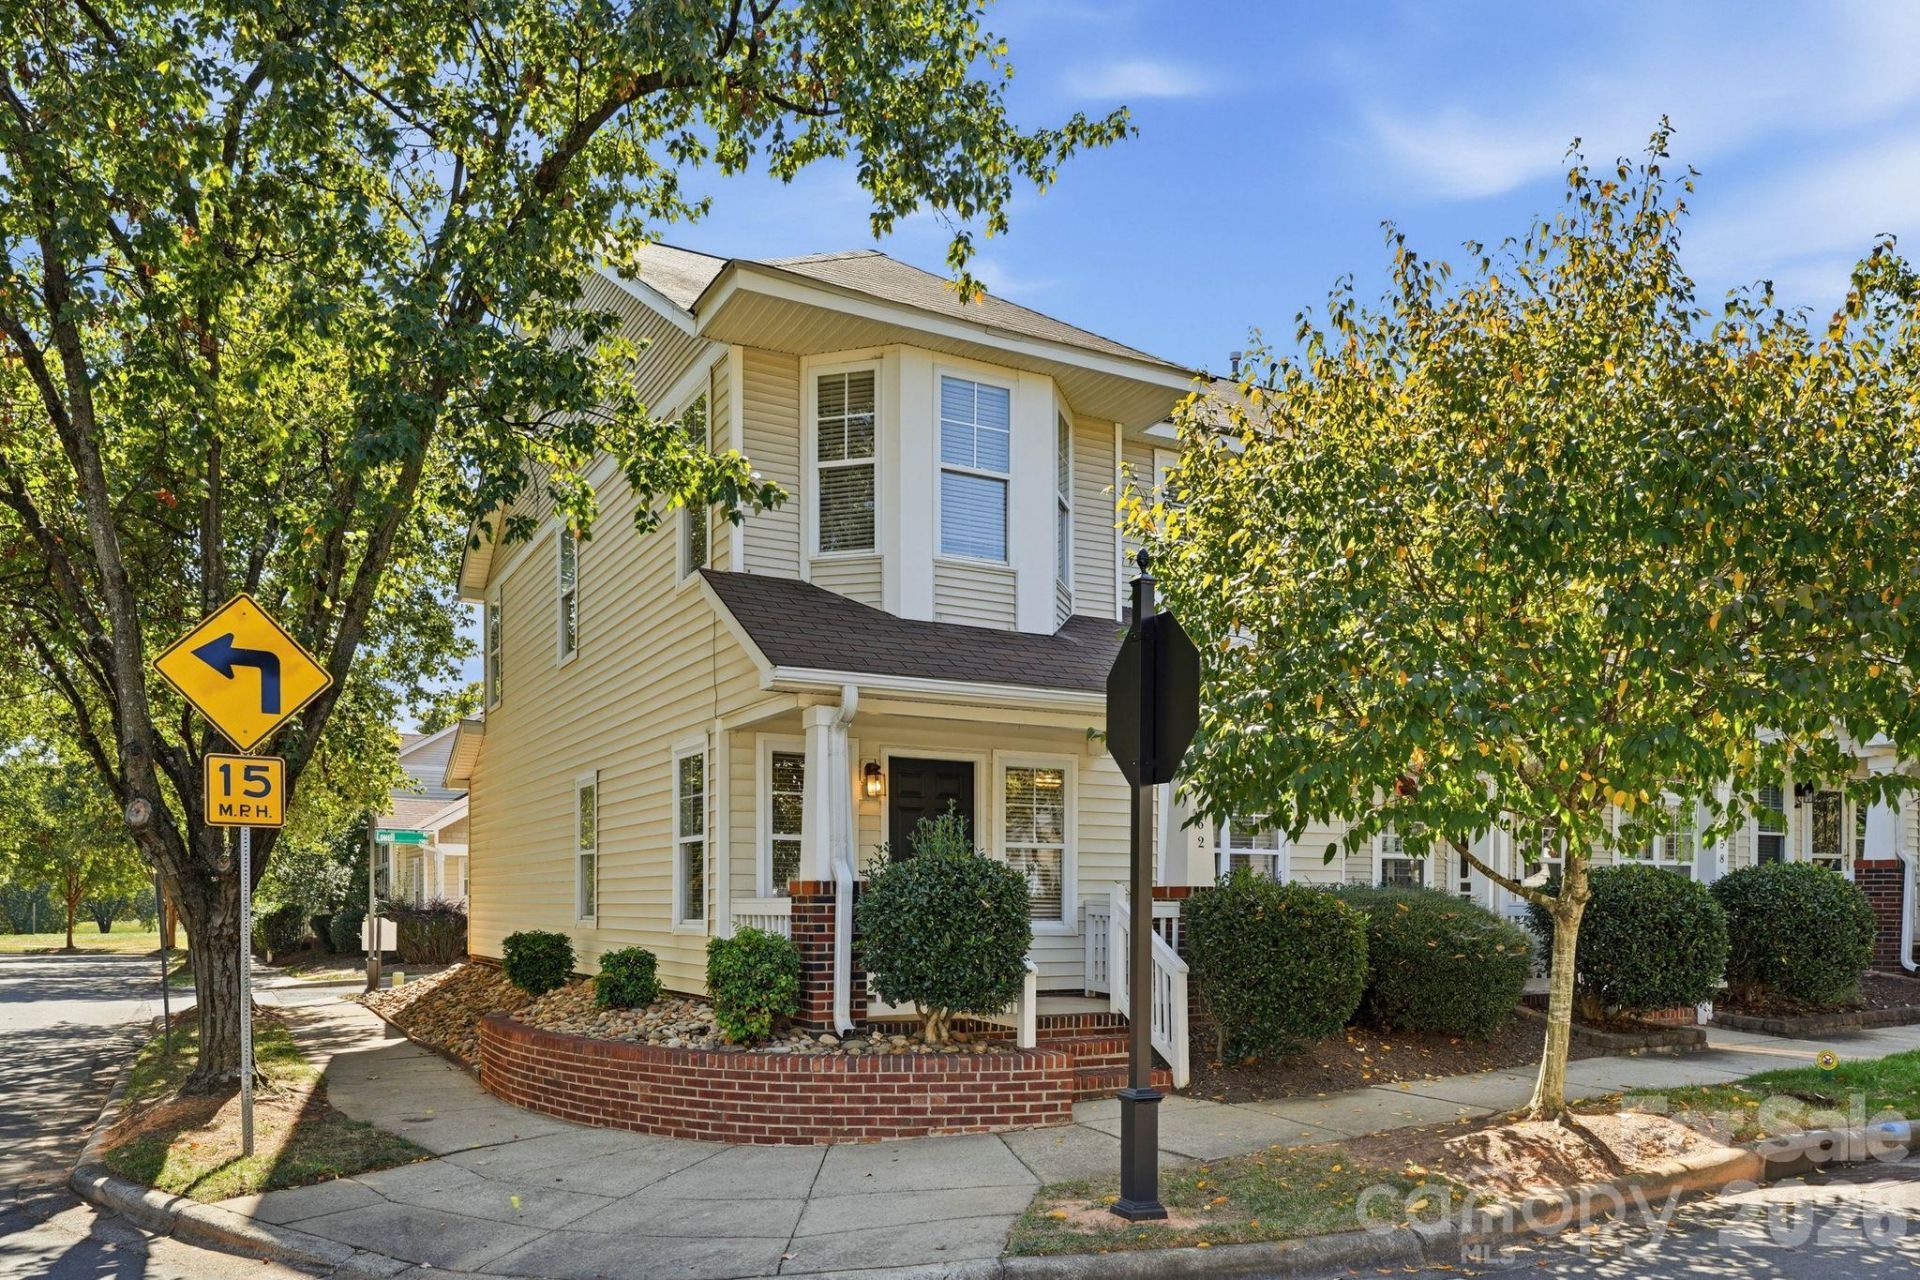
Move-in-ready living in the heart of Birkdale Village! Located in The Greens at Birkdale Village, this inviting townhome sits on a desirable corner lot and offers the perfect combination of comfort, convenience, and low-maintenance living. Featuring 2 bedrooms, 2.5 baths, and 1,343 square feet, the functional floor plan includes a spacious living room, separate dining area, and kitchen with access to a private concrete patio?perfect for relaxing or entertaining. Upstairs, the spacious primary bedroom features a walk-in closet and private bath, while the second bedroom offers flexibility for guests, a home office, or additional living space. A covered front porch and attached one-car garage add to the appeal. Just moments from Birkdale Village shopping, restaurants, boutiques, and entertainment, and minutes from Lake Norman, Robbins Park, I-77, Charlotte, and the airport, this is an excellent opportunity to enjoy a move-in-ready home in one of the area's most desirable lifestyle destinations.
Property Features
Property Type: Residential - Townhouse
Garage: 1 car attached
Heating: Central
Lot Size: 0.04 Acres
Roof Type: Architectural Shingle
Year Built: 1999
Amenities
Attic Stairs Pulldown
Lawn Maintenance
Feature Descriptions
Appliances: Dishwasher, Disposal, Electric Cooktop, Exhaust Fan, Gas Water Heater, Microwave, Refrigerator with Ice Maker, Self Cleaning Oven, Washer/Dryer
Community Features: Clubhouse, Outdoor Pool, Pickleball, Playground, Pond, Recreation Area, Sidewalks, Street Lights, Tennis Court(s), Walking Trails
Days on Site: 2
Exterior: Vinyl
Foundation: Slab
HOA Fee: $204.49/ Monthly
Laundry: Laundry Closet, Upper Level
Lot: Corner Lot
Parcel#: 005-377-41
Parking: Driveway, Attached Garage
Patio/Porch: Covered, Front Porch
Pets Allowed: Yes
Sewer: Public Sewer
Water: City
Local Schools
High School: Unspecified
Middle School: Unspecified
Elementary School: Unspecified
Listed By / Shown By
Listed By
Agency Name: Ivester Jackson Christie's
Agency Contact: nanda@ivesterjackson.com
Shown By
Agency Title: Lake Norman Realty
Agency Phone: 704-450-1175

Estimate Your Payment
Estimated Payment
$ 2,161.42 per month $2,049.13 Principal & Interest $0.00 Property Tax (data not provided by mls) $112.29 Homeowner's Insurance
7962 Camden Hollow Road | MLS# 4432801
This townhouse located at 7962 Camden Hollow Road , Huntersville, NC 28078 is currently listed for sale with an asking price of $385,000. This property was built in 1999 and has 2 bedrooms and 2 full and 1 partial baths with 1343 sq. ft. Camden Hollow Road is located in the Townhomes at Birkdale Village subdivision. Search Townhomes At Birkdale Village real estate on www.lakenormanrealty.com today.