
BEDS4
BATHS2 full 1 partial
SQUARE FEET2,250
MLS#4438182
STATUSActive
PROPERTY TYPEResidential - Single Family
SUBDIVISIONBeverly Crest
Property Description
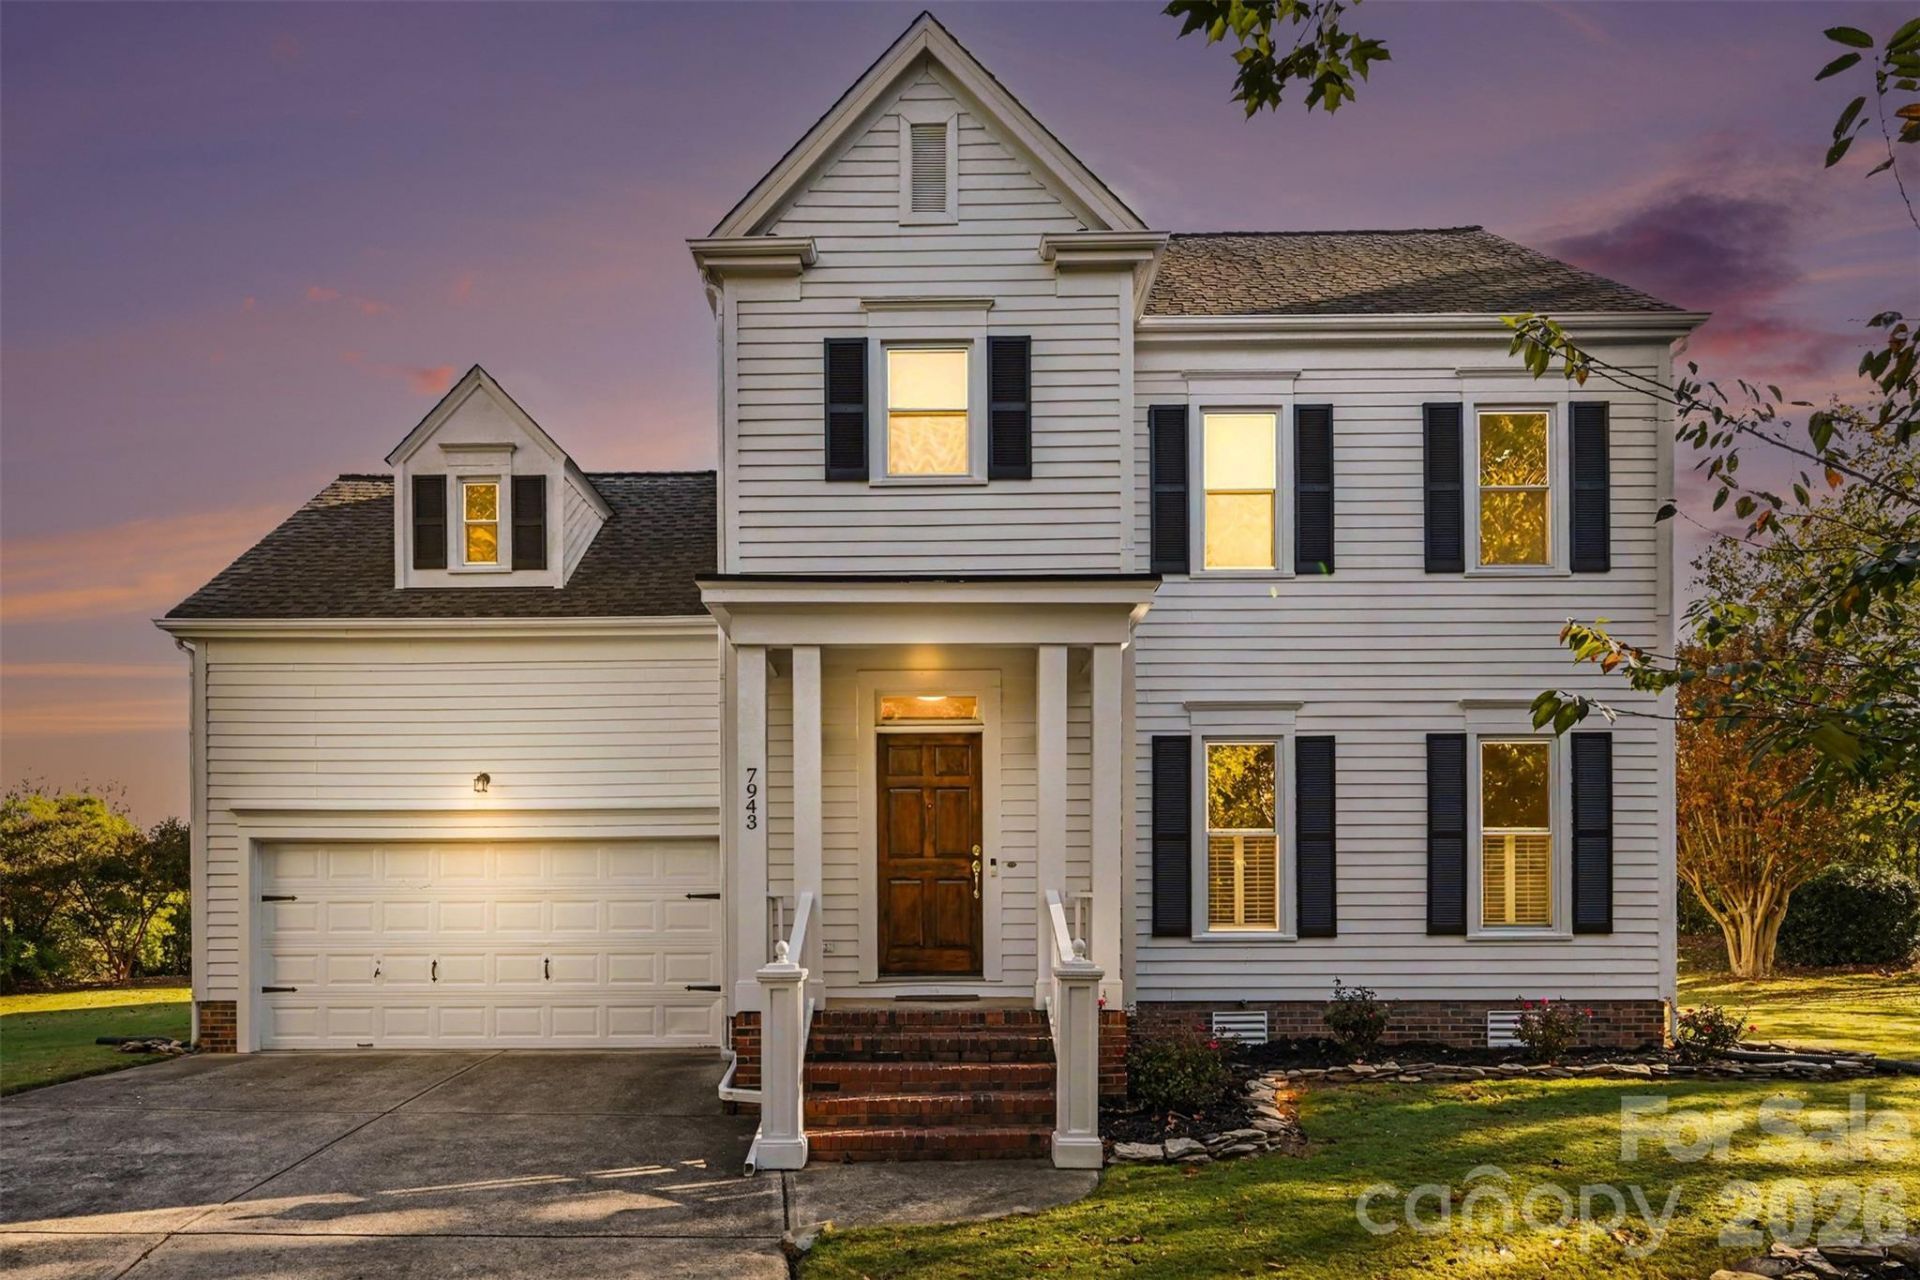
This beautiful, well-cared-for home in the highly desirable Beverly Crest neighborhood is a true gem. Brand new carpet, fresh paint, new quartz countertops, bermuda grass, a cul-de-sac lot, and plantation shutters on the lower level, just to name a few of the many special touches this home offers. The main level features beautiful hardwoods, a formal dining room, large living room, a cozy gas fireplace anchors the family room, offering additional living space, which opens to the kitchen complete w/ brand new quartz countertops, dining area, stainless steel appliances, and generous cabinet space with 2 pantries. Upstairs offers a large bonus room perfect for an add'l bedroom, home gym, craft room, or theatre - whatever fits your family. The spacious primary suite features dual closets and a spa-like ensuite w/ double vanities, soaking tub, and walk-in shower. 2 additional bedrooms and another full bathroom complete the second floor. The backyard is an entertainer's dream with complete privacy, offering one of the most private spots in the neighborhood. Residents enjoy outstanding community amenities, including tennis courts, pool, a clubhouse, and walking trails. Minutes to prime shopping, dining, and top-rated schools! Make this home your very own!
Property Features
Property Type: Residential - Single Family
Garage: 2 car attached
Heating: Central, Electric, Heat Pump, Natural Gas
Lot Size: 0.24 Acres
Year Built: 1994
Amenities
Garden Tub
Pantry
Fire Pit
Feature Descriptions
Appliances: Dishwasher, Disposal, Electric Cooktop, Microwave
Community Features: Clubhouse, Outdoor Pool, Sidewalks, Street Lights, Tennis Court(s)
Exterior: Hardboard Siding
Fireplace: Family Room, Gas
Flooring: Carpet, Laminate, Wood
Foundation: Crawl Space
HOA Fee: $900/ Annually
Laundry: Laundry Closet, Main Level
Lot: Cul-De-Sac, Level, Private
Parcel#: 213-443-09
Parking: Driveway, Attached Garage, Garage Door Opener, Garage Faces Front
Sewer: Public Sewer
Utilities: Cable Available, Electricity Connected, Natural Gas, Underground Utilities
Water: City
Local Schools
High School: Providence
Middle School: South Charlotte
Elementary School: Lansdowne
Listed By / Shown By
Listed By
Agency Name: Keller Williams Ballantyne Area
Agency Contact: Theresastaker@kw.com
Shown By
Agency Title: Lake Norman Realty
Agency Phone: 704-450-1175

Estimate Your Payment
Estimated Payment
$ 3,705.30 per month $3,512.80 Principal & Interest $0.00 Property Tax (data not provided by mls) $192.50 Homeowner's Insurance
7943 Elphin Court | MLS# 4438182
This single family home located at 7943 Elphin Court , Charlotte, NC 28270 is currently listed for sale with an asking price of $660,000. This property was built in 1994 and has 4 bedrooms and 2 full and 1 partial baths with 2250 sq. ft. Elphin Court is located in the Beverly Crest subdivision. Search Beverly Crest real estate on www.lakenormanrealty.com today.