
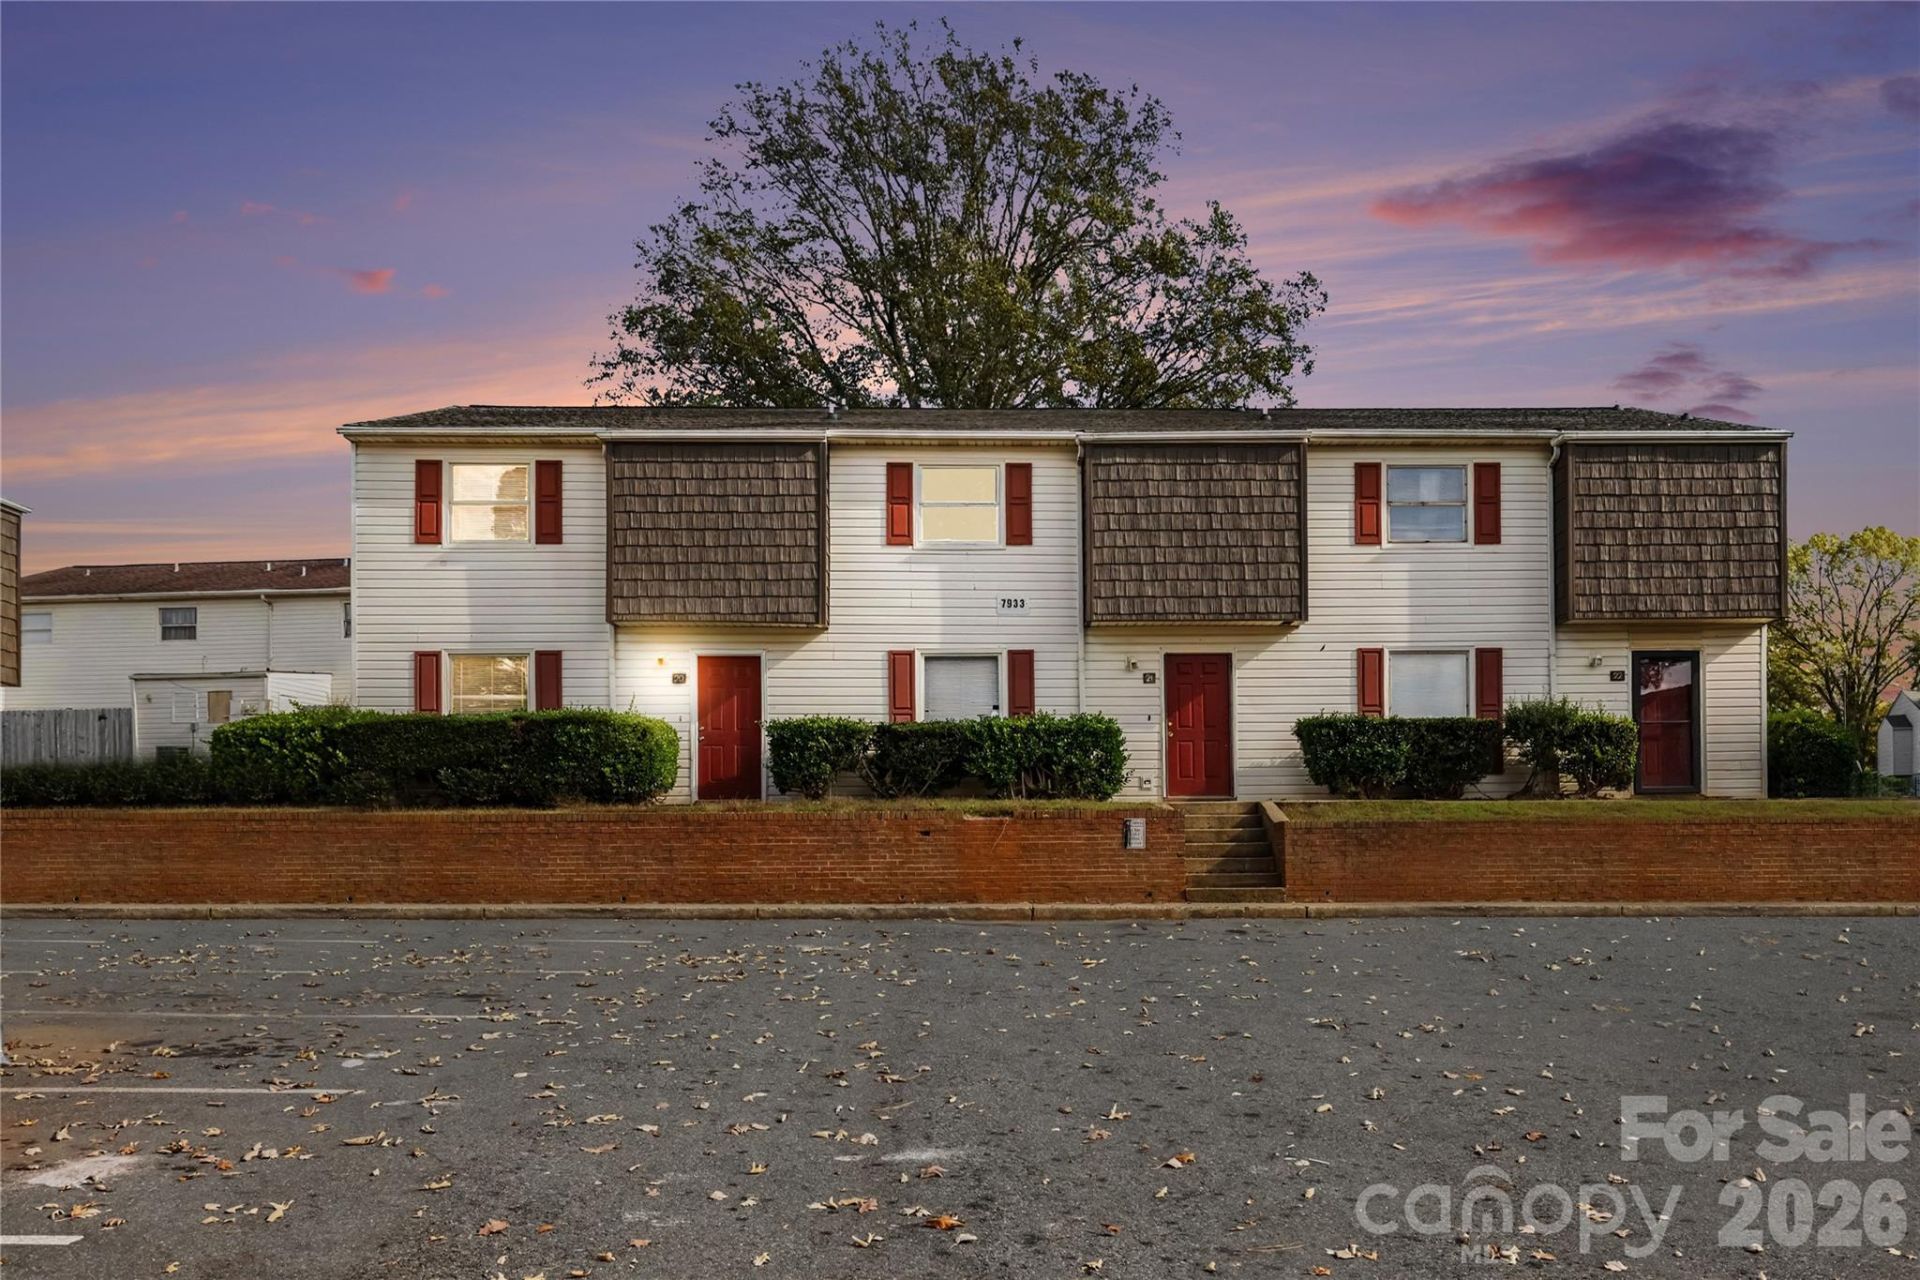
BEDS3
BATHS2 full 1 partial
SQUARE FEET1,323
MLS#4444381
STATUSComing Soon
PROPERTY TYPEResidential - Condominium
SUBDIVISIONQuail Run
Property Description
Coming Soon! (11/21/2026).....Welcome to 7933 Shady Oak Trail, Unit #20! Discover this updated 3-bedroom, 2.5-bath condominium offering a wonderful opportunity for both homeowners and investors alike. Recent improvements include upgraded luxury vinyl plank flooring, updated kitchen cabinetry, and new stainless steel appliances, including a refrigerator, dishwasher, stove/oven, along with additional enhancements throughout.With approximately 1,323 square feet of living area, this home offers comfortable living spaces designed for everyday functionality. Additional features include a backyard patio and outdoor storage unit, providing added convenience and versatility.Whether you're a first-time homebuyer, searching for your next home, or an investor seeking to expand your real estate portfolio, this property offers an appealing combination of updates, functionality, and opportunity. With the improvements already completed and the property currently vacant, it's ready for its next owner.Schedule your showing today!
Property Features
Property Type: Residential - Condominium
Heating: Central
Year Built: 1973
Feature Descriptions
Appliances: Dishwasher, Electric Oven, Refrigerator, Wall Oven
Exterior: Aluminum, Vinyl
Flooring: Vinyl
Foundation: Slab
HOA Fee: $230/ Monthly
Laundry: Electric Dryer Hookup, Inside, Laundry Room, Main Level, Washer Hookup
Parcel#: 173-311-56
Parking: Parking Lot, Parking Space(s)
Patio/Porch: Rear Porch
Sewer: Public Sewer
Water: City
Local Schools
High School: South Mecklenburg
Middle School: Carmel
Elementary School: Sterling
Listed By / Shown By
Listed By
Agency Name: Keller Williams Ballantyne Area
Agency Contact: brandonbrisco@kw.com
Shown By
Agency Title: Lake Norman Realty
Agency Phone: 704-450-1175

Estimate Your Payment
Estimated Payment
$ 954.39 per month $904.81 Principal & Interest $0.00 Property Tax (data not provided by mls) $49.58 Homeowner's Insurance
7933 Shady Oak Trail , Unit 20 | MLS# 4444381
This condo located at 7933 Shady Oak Trail , Unit 20, Charlotte, NC 28210 is currently listed for sale with an asking price of $170,000. This property was built in 1973 and has 3 bedrooms and 2 full and 1 partial baths with 1323 sq. ft. Shady Oak Trail , Unit 20 is located in the Quail Run subdivision. Search Quail Run real estate on www.lakenormanrealty.com today.