
BEDS3
BATHS2 full 1 partial
SQUARE FEET1,639
MLS#4431360
STATUSActive
PROPERTY TYPEResidential - Townhouse
SUBDIVISIONMariners Pointe at Smithstone
Property Description
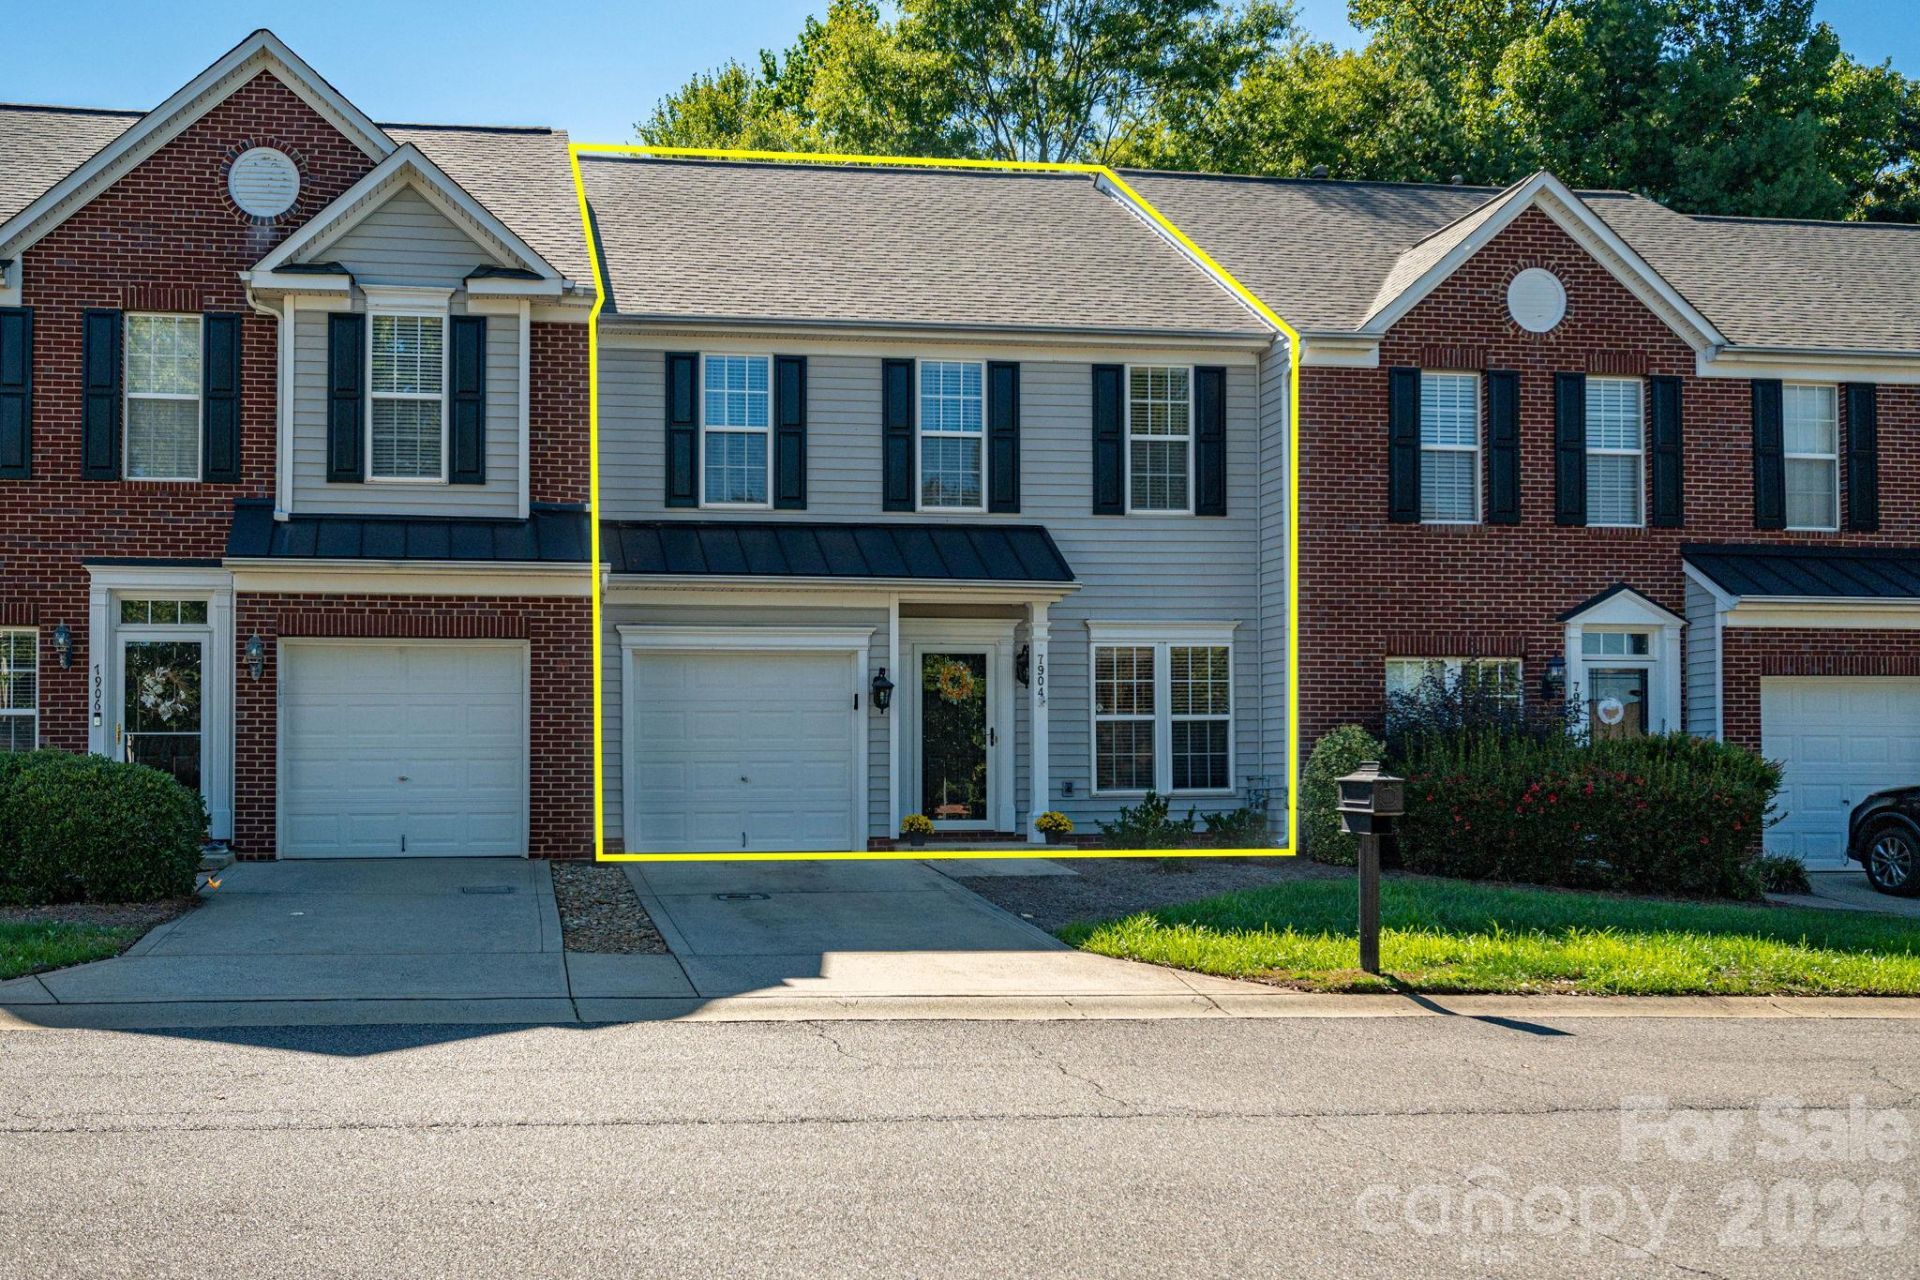
Welcome to this beautifully maintained townhome where comfort, style and convenience come together. If you've been looking for a home that feels spacious, bright and truly move-in ready without the exterior maintenance of a traditional single-family home, this one deserves a look! With minimal exterior maintenance, you can spend less time worrying about the outside of your home and more time enjoying it. Step inside and you'll immediately notice the updated LVP flooring throughout the entire home, creating a warm, cohesive look from room to room. The kitchen is the heart of this home featuring granite countertops, abundant cabinetry, a large center island and plenty of workspace for everything from a quick breakfast to entertaining family & friends. The kitchen flows naturally into a living area where a cozy fireplace creates a perfect gathering spot. Upstairs, you'll find three generously sized bedrooms, giving you room for family, guests, a home office or whatever life requires. The primary suite features a beautiful tray ceiling and a large en-suite bathroom designed for comfort and convenience. With 2.5 baths, spacious living areas, updated flooring throughout and thoughtful finishes throughout, this home offers the kind of easy living that makes you want to settle in and stay awhile. Step outside the back door and enjoy your private patio area for an early morning coffee, quiet time or just to get some fresh air. The location is hard to beat too! You are conveniently located in Denver with easy access to Charlotte, Mooresville, Huntersville and Cornelius. Don't forget that shopping, restaurants and everyday conveniences are just minutes away. The HOA features a community pool and clubhouse. Water, sewer and exterior home maintenance included in HOA fees. Come take a look. You might just walk in and think, yes, this feels like home. Whether you're looking for your first home, a place to simplify or you simply want a great location with less maintenance, this one is definitely a must see.
Property Features
Property Type: Residential - Townhouse
Fenced: Yes
Garage: 1 car attached
Heating: Electric, Heat Pump, Natural Gas
Lot Size: 0.04 Acres
Roof Type: Architectural Shingle
Year Built: 2003
Amenities
Lawn Maintenance
Feature Descriptions
Appliances: Dishwasher, Electric Range, Gas Water Heater, Refrigerator
Community Features: Clubhouse, Outdoor Pool
Days on Site: 2
Exterior: Vinyl
Fireplace: Family Room, Gas Log
Flooring: Vinyl
Foundation: Slab
HOA Fee: $255/ Monthly
Laundry: Laundry Room
Parcel#: 79200
Parking: Driveway, Attached Garage, Parking Lot
Patio/Porch: Covered, Patio
Pets Allowed: Yes, Breed Restrictions
Sewer: County Sewer
Utilities: Cable Available, Electricity Connected, Natural Gas
Water: County Water
Local Schools
High School: East Lincoln
Middle School: East Lincoln
Elementary School: St. James
Listed By / Shown By
Listed By
Agency Name: RE/MAX Crossroads
Agency Contact: 704-530-3887
Shown By
Agency Title: Lake Norman Realty
Agency Phone: 704-450-1175

Estimate Your Payment
Estimated Payment
$ 1,908.79 per month $1,809.62 Principal & Interest $0.00 Property Tax (data not provided by mls) $99.17 Homeowner's Insurance
7904 Mariners Pointe Circle | MLS# 4431360
This townhouse located at 7904 Mariners Pointe Circle , Denver, NC 28037 is currently listed for sale with an asking price of $340,000. This property was built in 2003 and has 3 bedrooms and 2 full and 1 partial baths with 1639 sq. ft. Mariners Pointe Circle is located in the Mariners Pointe at Smithstone subdivision. Search Mariners Pointe At Smithstone real estate on www.lakenormanrealty.com today.