
BEDS4
BATHS3 full
MLS#1238591
STATUSActive
PROPERTY TYPEResidential - Single Family
SUBDIVISIONNorth Ridge
Property Description
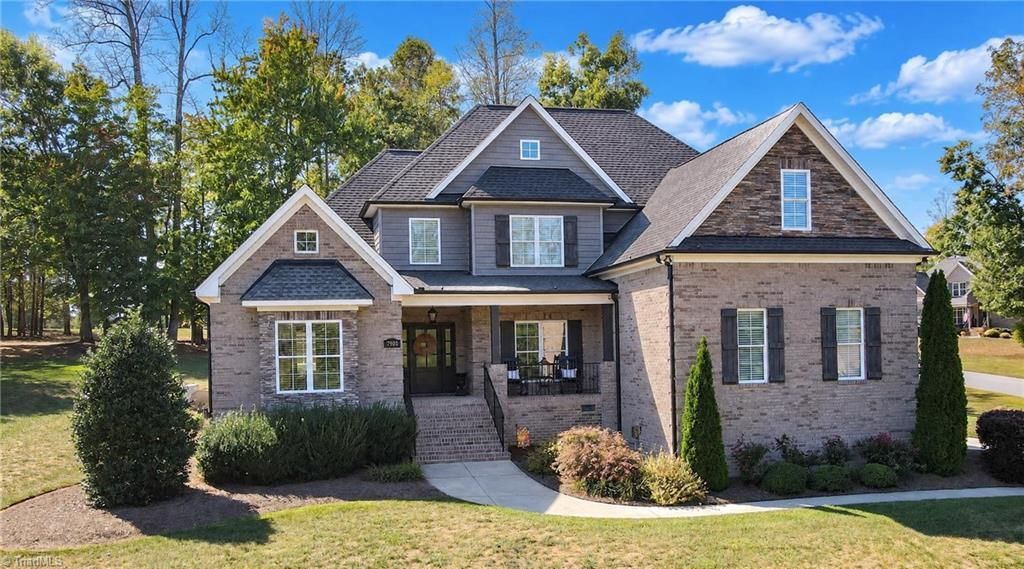
Remarkable, Immaculate, and Loaded with UPGRADES! This stunning, like-new all-brick home offers 4 spacious bedrooms and 3 full baths, with the primary suite and a second bedroom conveniently located on the main level. The open-concept great room and kitchen create the perfect space for entertaining, featuring a beautiful stone fireplace with gas logs. A beautifully appointed kitchen boasts granite countertops, custom cabinetry & convenient pull out storage features for added functionally and organization. The great room opens to a covered porch featuring Trex decking which flows seamlessly onto a patio featuring Newly tiled, providing wonderful options for outdoor living. Enjoy hardwoods and tile throughout the main level. Additional highlights include a whole house generator, 3-car garage and a convenient side entrance leading directly into the laundry room. Quality, comfort, and thoughtful upgrades come together in this exceptional home! MORE PICS COMING SOON!
Property Features
Property Type: Residential - Single Family
Cooling: Central Air
Fireplaces: 1
Fuel Type: Natural Gas
Garage: 3 car attached
Garage: Attached Garage
Heating: Forced Air, Natural Gas
Lot Size: 145 x 274 x 154 x 275
Stories: 2.0
Year Built: 2017
Feature Descriptions
Appliance: Microwave, Oven, Cooktop, Dishwasher, Gas Water Heater, Tankless Water Heater
Attic: Walk in Attic
Days on Site: 1
Energy: Generator, Insulated Doors, Insulated Windows, Storm Doors
Exterior: Brick
Fireplace: Gas Log, Great Room
Flooring: Carpet, Tile, Wood
HOA: Yes
HOA Fee: 328.41
Interior: Built-in Features, Ceiling Fan(s), Dead Bolt(s), Soaking Tub, Kitchen Island, Pantry, Separate Shower
Lot Dimensions: 145 x 274 x 154 x 275
Sewer: Septic Tank
Total Rooms: 11
Water: Public
Water Heater: Gas, Tankless
Listed By / Shown By
Listed By
Agency Name: United Realty Group Inc
Shown By
Agency Title: Lake Norman Realty
Agency Phone: 704-450-1175

Estimate Your Payment
Estimated Payment
$ 4,766.36 per month $4,518.73 Principal & Interest $0.00 Property Tax (data not provided by mls) $247.63 Homeowner's Insurance
7904 Carra Way | MLS# 1238591
This single family home located at 7904 Carra Way , Stokesdale, NC 27357 is currently listed for sale with an asking price of $849,000. This property was built in 2017 and has 4 bedrooms and 3 full baths. Carra Way is located in the North Ridge subdivision. Search North Ridge real estate on www.lakenormanrealty.com today.