
BEDS4
BATHS2 full 1 partial
SQUARE FEET2,720
MLS#4414616
STATUSActive
PROPERTY TYPEResidential - Single Family
SUBDIVISIONProvincetowne
Property Description
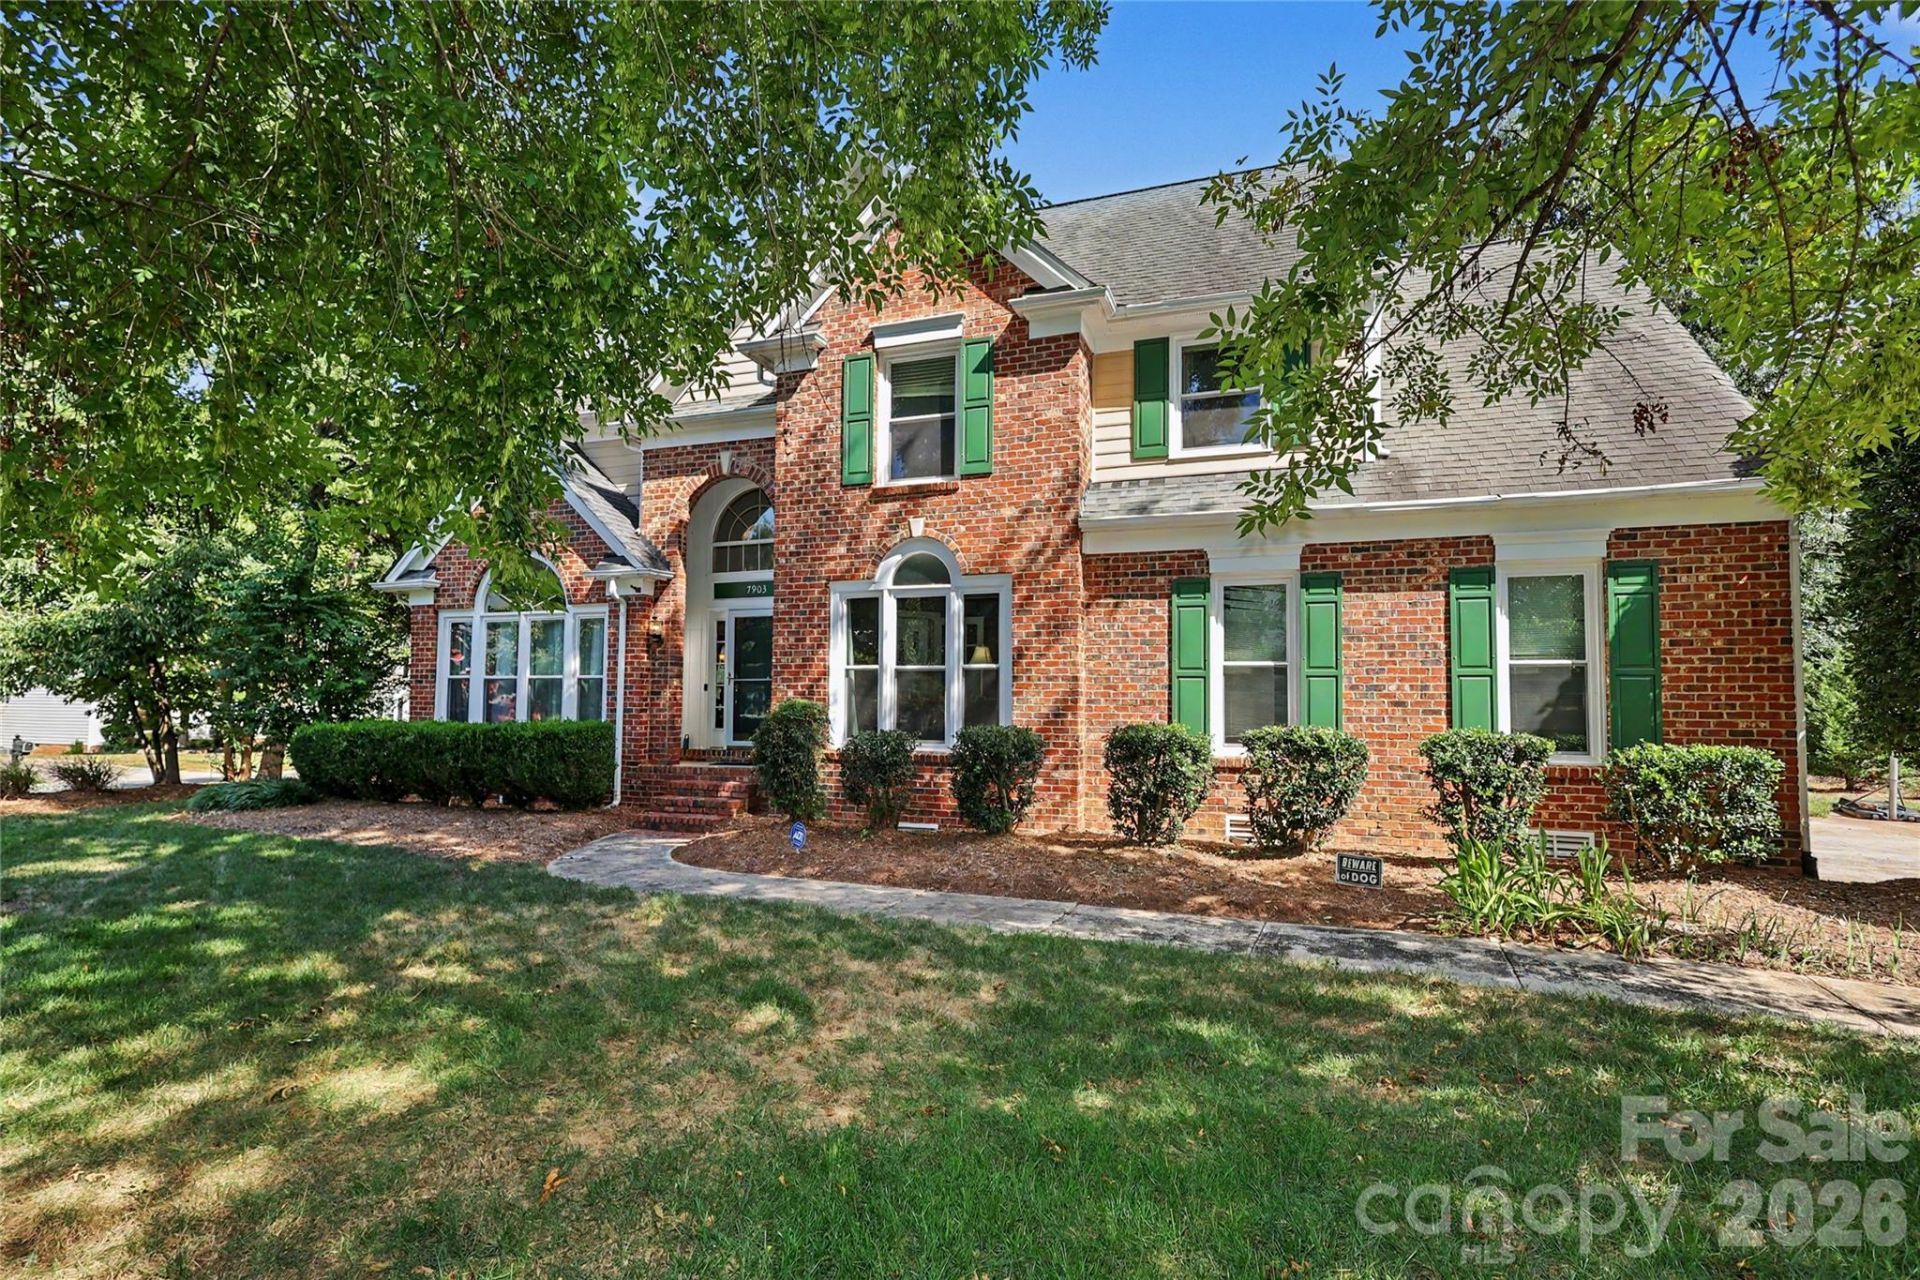
Jump on this 4 BR home 2.5 BT that has lots of upgrades already done for you in a low maintenance brick/fiber cement home with lots of natural light. New windows. Updated Kitchen has white cabinets w/ lots of granite counter space, SS appliances, coffee bar area, Gooseneck faucet & double sink. Higher ceilings including foyer, LR, & den with wood floors& fireplace has large window overlooking flat backyard. Separate main level private office or could be playroom. Cathedral ceiling Primary suite has spacious BR, lots of windows, & updated bath with soaking tub, walkin shower & double sink vanity. Walkin closet with pulldown attic. Desirable outdoor space with big deck, a patio with firepit & large flat yard (corner lot) with mature trees. Extras you don't always get include front and back stairs, separate main level laundry room ,laundry chute, side load garage, workshop in garage. Located on a culdesac street in Provincetown that is close to Stonecrest, Blakeney shopping and easy access to 485.Highly rated schools as well as brand new Cato Ridge middle.Other updates include: Powder room with new vanity, toilet and flooring in past year. upstairs hall bath with new water resistant flooring, Upstairs furnace 2021,All lighting in bathrooms replaced
Property Features
Property Type: Residential - Single Family
Garage: 2 car attached
Heating: Natural Gas
Home Style: Transitional
Lot Size: 0.38 Acres
Roof Type: Composition
Year Built: 1991
Amenities
Fire Pit
In-Ground Irrigation
Feature Descriptions
Appliances: Dishwasher, Disposal, Dryer
Days on Site: 1
Exterior: Brick Partial, Fiber Cement, Hardboard Siding
Fireplace: Family Room
Flooring: Carpet, Vinyl, Wood
Foundation: Crawl Space
Laundry: Electric Dryer Hookup, Laundry Chute, Laundry Room, Main Level, Washer Hookup
Lot: Corner Lot, Level
Lot Dimensions: 123x128x114x149
Parcel#: 229-382-10
Parking: Driveway, Attached Garage, Garage Faces Side, Garage Shop
Patio/Porch: Deck, Patio
Sewer: Public Sewer
Water: City
Local Schools
High School: Ballantyne Ridge
Middle School: Cato Ridge
Elementary School: Polo Ridge
Listed By / Shown By
Listed By
Agency Name: Dickens Mitchener & Associates Inc
Agency Contact: pwitt@dickensmitchener.com
Shown By
Agency Title: Lake Norman Realty
Agency Phone: 704-450-1175

Estimate Your Payment
Estimated Payment
$ 4,042.14 per month $3,832.14 Principal & Interest $0.00 Property Tax (data not provided by mls) $210.00 Homeowner's Insurance
7903 Long Nook Lane | MLS# 4414616
This single family home located at 7903 Long Nook Lane , Charlotte, NC 28277 is currently listed for sale with an asking price of $720,000. This property was built in 1991 and has 4 bedrooms and 2 full and 1 partial baths with 2720 sq. ft. Long Nook Lane is located in the Provincetowne subdivision. Search Provincetowne real estate on www.lakenormanrealty.com today.