
BEDS4
BATHS3 full 1 partial
MLS#1211468
STATUSPending
PROPERTY TYPEResidential - Single Family
SUBDIVISIONMoss Creek
Property Description
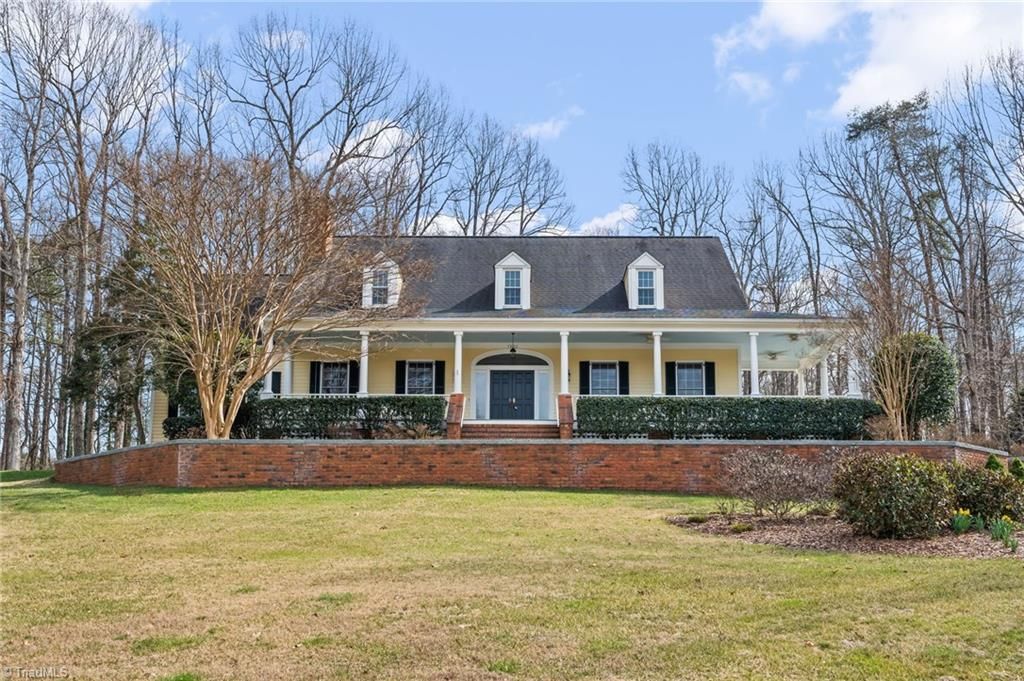
Pond views, front porch living, and timeless charm. This home offers 4 bedrooms, 3 and 1/2 bathrooms, and is full of character, comfort, and enduring style. The covered front porch overlooks the neighborhood pond, creating a serene backdrop - perfect for morning coffee or gathering with family and friends. Inside, the home is filled with charm and thoughtful details, including: beautiful molding, 3 fireplaces, built-in cabinetry and recently refinished hard wood floors. The kitchen offers generous space for cooking and entertaining, along with a walk-in pantry. Residents of Moss Creek enjoy amenities including: clubhouse, pool, tennis and basketball courts, walking trails and a stocked pond. Ideally located 25 minutes from the airport, 8 minutes from the grocery store and 5-10 minutes from area golf courses. Check out the virtual tour and experience all this home has to offer. Seller is offering $5,000 credit with an acceptable offer.
Property Features
Property Type: Residential - Single Family
Cooling: Central Air, Multi Units
Fireplaces: 3
Fuel Type: Natural Gas
Garage: 2 car attached
Garage: Attached Garage
Heating: Fireplace(s), Forced Air, Multiple Systems, Natural G
Lot Size: 2.64 Acres
Stories: 2.0
Year Built: 1990
Feature Descriptions
Appliance: Dishwasher, Double Oven, Gas Cooktop, Electric Water Heater
Attic: Pulldown Stairs
Days on Site: 227
Exterior: Cement Siding
Exterior: Sprinkler System
Fireplace: Gas Log, Den, Living Room, Primary Bedroom
Flooring: Carpet, See Remarks, Tile, Wood
HOA: Yes
HOA Fee: 144
Interior: Built-in Features, Ceiling Fan(s), Soaking Tub, Kitchen Island, Pantry, Separate Shower, Wet Bar
Lot Dimensions: 2.64 acre(s)
Sewer: Private Sewer, Septic Tank
Swimming Pool: Yes
Total Rooms: 12
Water: Private, Well
Water Heater: Electric
Listed By / Shown By
Listed By
Agency Name: Coldwell Banker Advantage
Shown By
Agency Title: Lake Norman Realty
Agency Phone: 704-450-1175

Estimate Your Payment
Estimated Payment
$ 5,052.68 per month $4,790.18 Principal & Interest $0.00 Property Tax (data not provided by mls) $262.50 Homeowner's Insurance
7902 Southerland Drive | MLS# 1211468
This single family home located at 7902 Southerland Drive, Browns Summit, NC 27214 is currently listed for sale with an asking price of $899,999. This property was built in 1990 and has 4 bedrooms and 3 full and 1 partial baths. Southerland Drive is located in the Moss Creek subdivision. Search Moss Creek real estate on www.lakenormanrealty.com today.