
BEDS5
BATHS3 full 1 partial
SQUARE FEET4,358
MLS#4424339
STATUSPending
PROPERTY TYPEResidential - Single Family
SUBDIVISIONCedarbrook Acres
Property Description
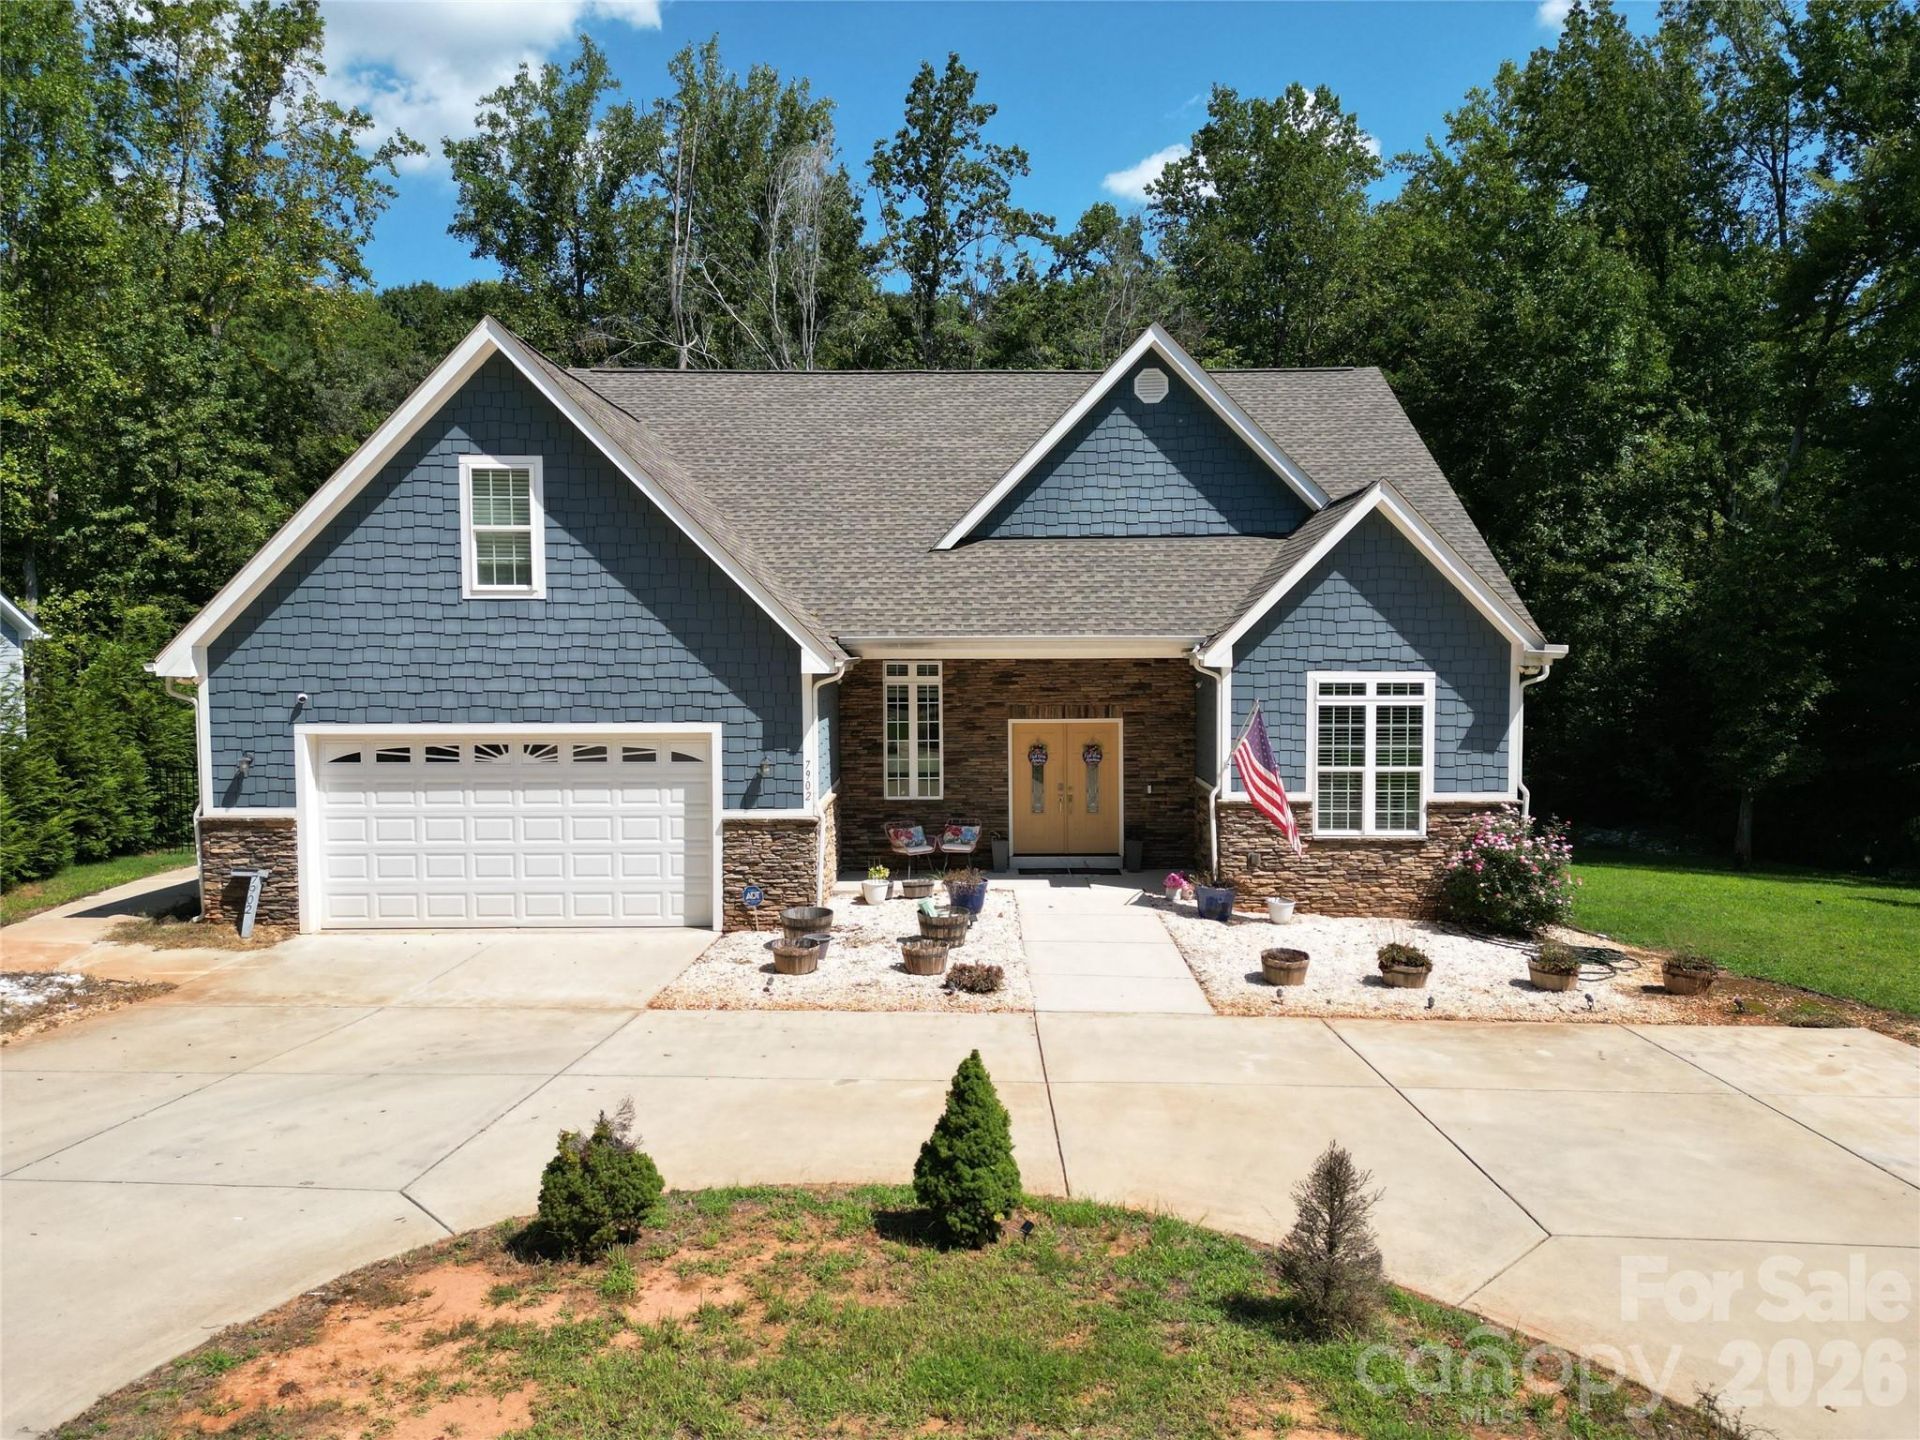
Welcome home to 7902 Denbur Dr in Charlotte! Spanning 4,358 square feet of heated and cooled living space on nearly half an acre, this 5-bedroom, 3.5-bathroom home offers room for everyone ? with a 2-car garage, no HOA and a huge U-shaped driveway with space for 5 cars. At the heart of the home, the gourmet kitchen is a true showstopper, with top-tier quartzite including full backsplash, and anchored by a massive gorgeous quartzite dining table that conveys with the sale, offering a stunning gathering spot for family dinners and entertaining. The main floor features a private primary suite with its own full bath, plus a convenient half bath for guests. Upstairs, you'll find three additional bedrooms a full bathroom, and a bonus room, perfect for family or guests. The full finished basement with independent entry adds even more flexibility with 1 more bedroom and a full bath, ideal for extended family, a home office suite, or rental potential.Step outside to enjoy an outdoor kitchen, perfect for entertaining and a large backyard with plenty of space to make the most of Charlotte's beautiful weather. A seller has performed a pre-listing inspection and performed all recommended repairs, giving you peace of mind before you even make an offer. Don't miss this rare combination of space, style, and move-in readiness ? schedule your showing today!
Property Features
Property Type: Residential - Single Family
Basement: Yes
Basement: Apartment, Bath/Stubbed, Daylight, Exterior Entry, Finished, Full
Garage: 2 car attached
Heating: Central, Natural Gas
Lot Size: 0.48 Acres
Year Built: 2021
Amenities
Attic Finished
Feature Descriptions
Appliances: Convection Microwave, Convection Oven, Dishwasher, Disposal, Dryer, Dual Flush Toilets, Electric Oven, Exhaust Fan, Gas Cooktop, Microwave, Oven, Refrigerator, Refrigerator with Ice Maker, Self Cleaning Oven, Washer/Dryer
Days on Site: 27
Exterior: Hardboard Siding, Vinyl
Fireplace: Family Room, Gas
Foundation: Basement
Laundry: Utility Room
Parcel#: 11111308
Parking: Attached Garage, Garage Door Opener, Garage Faces Front
Patio/Porch: Deck, Rear Porch
Sewer: Public Sewer
Utilities: Cable Connected, Electricity Connected, Natural Gas
Water: City
Local Schools
High School: Rocky River
Middle School: Albemarle
Elementary School: J.H. Gunn
Listed By / Shown By
Listed By
Agency Name: Summit Properties International LLC
Agency Contact: taly@spiclt.com
Shown By
Agency Title: Lake Norman Realty
Agency Phone: 704-450-1175

Estimate Your Payment
Estimated Payment
$ 4,204.95 per month $3,986.49 Principal & Interest $0.00 Property Tax (data not provided by mls) $218.46 Homeowner's Insurance
7902 Denbur Drive | MLS# 4424339
This single family home located at 7902 Denbur Drive, Charlotte, NC 28215 is currently listed for sale with an asking price of $749,000. This property was built in 2021 and has 5 bedrooms and 3 full and 1 partial baths with 4358 sq. ft. Denbur Drive is located in the Cedarbrook Acres subdivision. Search Cedarbrook Acres real estate on www.lakenormanrealty.com today.