
BEDS3
BATHS3 full 1 partial
SQUARE FEET2,000
MLS#4443665
STATUSActive
PROPERTY TYPEResidential - Single Family
Property Description
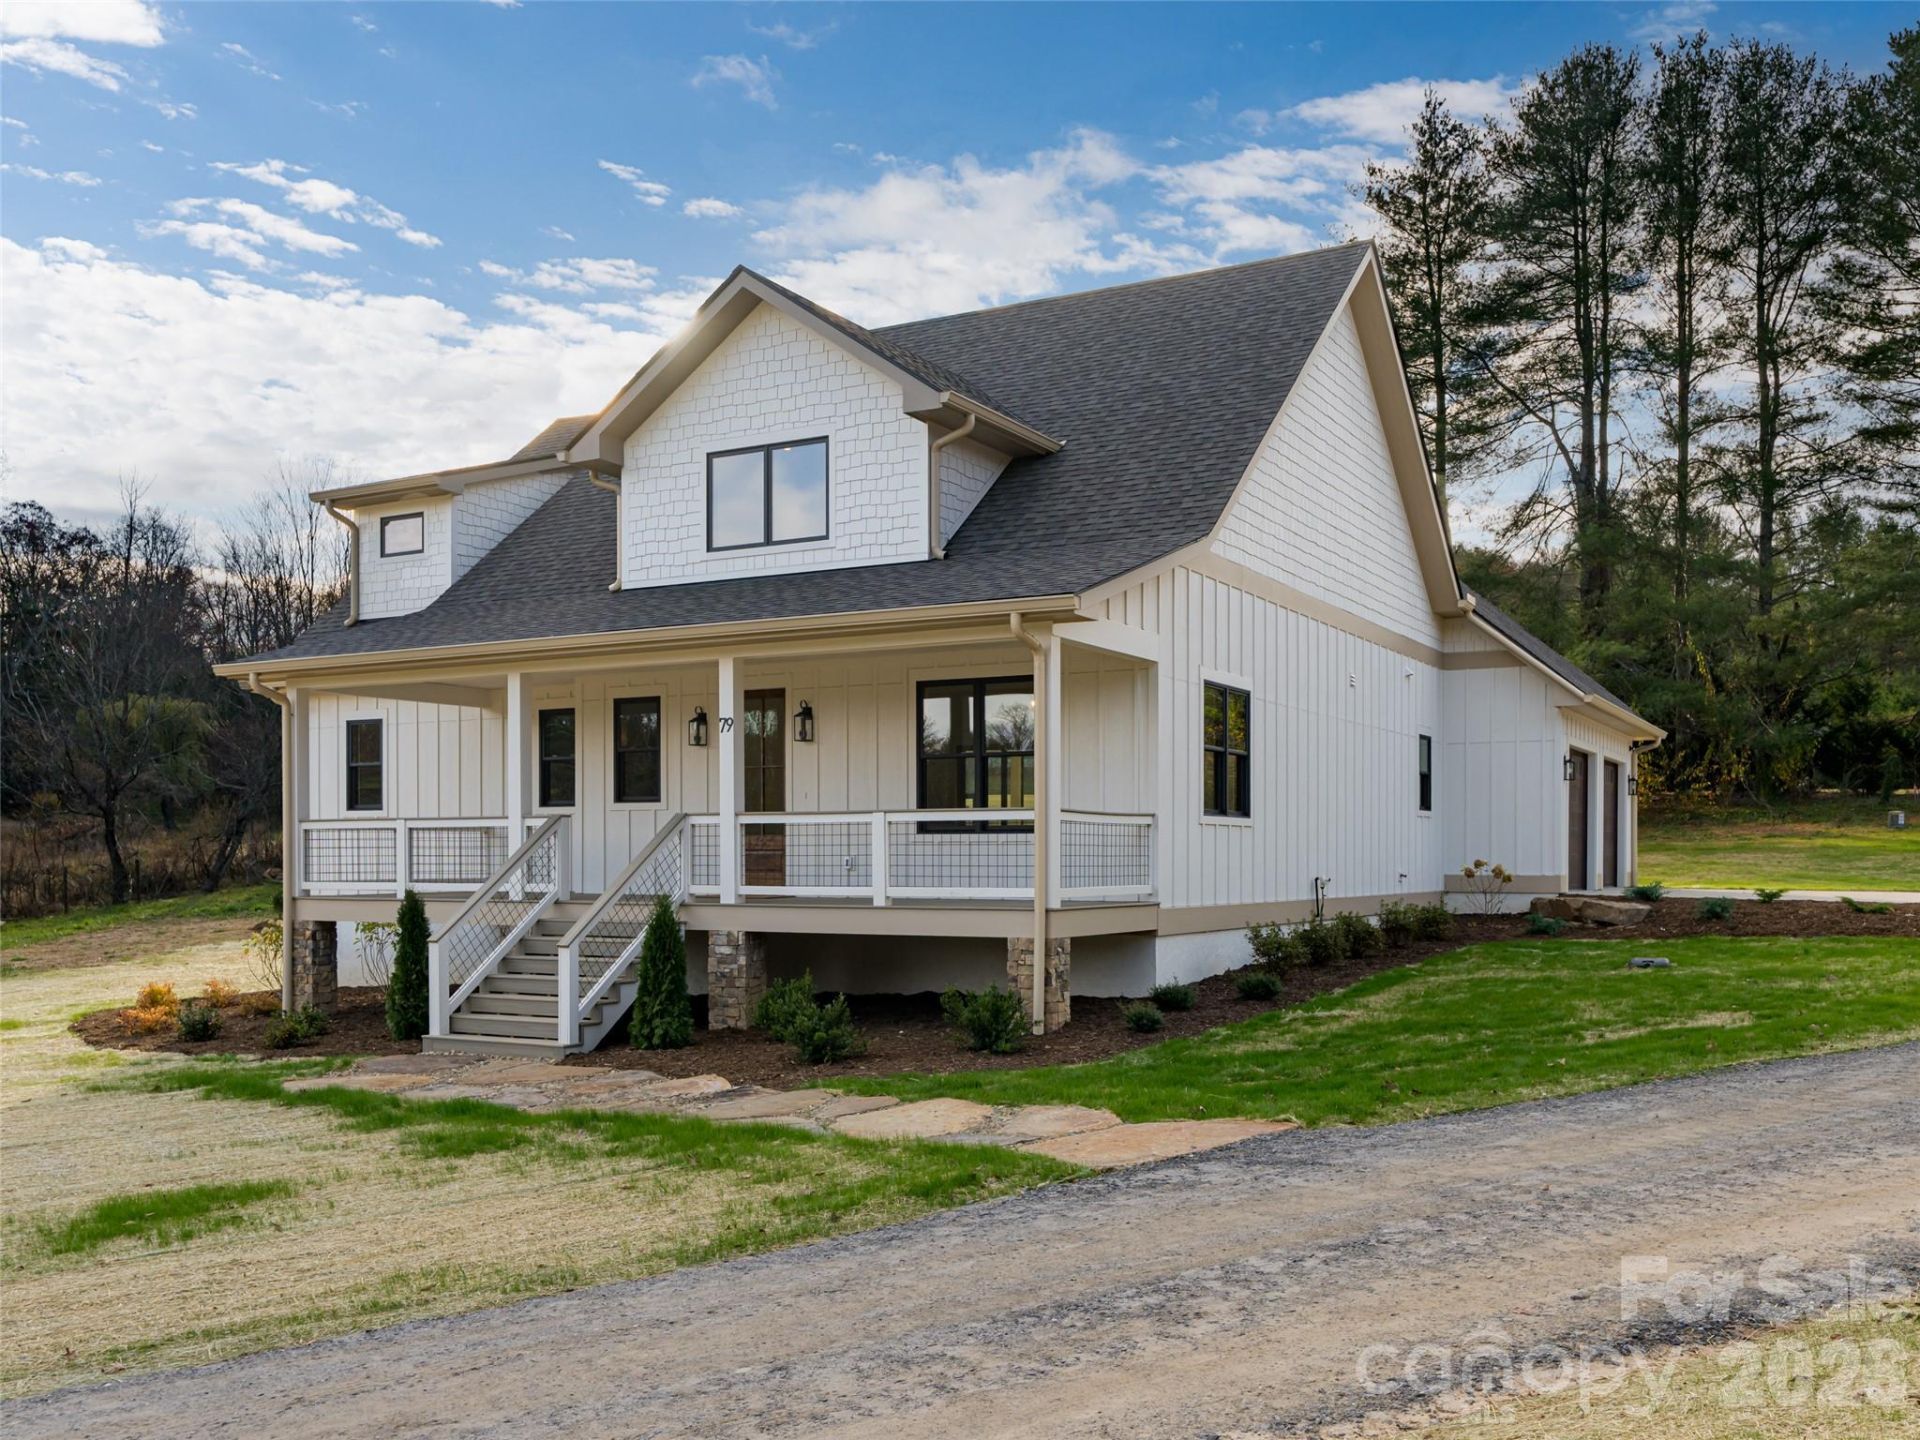
This amazing new construction designer home sits on a rare, level lot with mountain views. Step inside to an expansive, open-concept floor plan designed for modern luxury and seamless indoor-outdoor living. Soaring ceilings, natural wood and and expansive windows flood the main level with light while framing the stunning mountain vista. The gourmet chef's kitchen features custom cabinetry, a large island, and a walkin pantry, flowing effortlessly into the dining and living areas with a feature fireplace. This thoughtfully designed 3-bedroom, 2.5-bath home includes a luxurious main-level primary suite with a spalike bath, custom tile shower, and walk-in closet, plus a guest half-bath. Upstairs offers two spacious bedrooms, a full bath, and a versatile loft. Enjoy outdoor entertaining on the covered rear patio overlooking the flat, usable yard.
Property Features
Property Type: Residential - Single Family
Garage: 2
Heating: Heat Pump
Home Style: Contemporary, Modern
Lot Size: 1.03 Acres
Roof Type: Architectural Shingle
Year Built: 2026
Feature Descriptions
Appliances: Dishwasher, Electric Oven, Gas Cooktop, Microwave, Refrigerator
Exterior: Fiber Cement
Fireplace: Gas Log, Propane
Flooring: Vinyl
Foundation: Crawl Space
Laundry: Laundry Room
Lot: Level, Views
Other Equipment: Fuel Tank - Leased
Parcel#: 9675-69-1925
Parking: Driveway, Garage Faces Side, Shared Driveway
Patio/Porch: Covered, Front Porch, Rear Porch, Screened
Sewer: Septic Installed
Special View Info: Long Range, Mountain(s), Year Round
Utilities: Electricity Connected, Propane
Water: City
Window Features: Insulated Window(s)
Local Schools
High School: AC Reynolds
Middle School: Cane Creek
Elementary School: Fairview
Listed By / Shown By
Listed By
Agency Name: Howard Hanna Beverly-Hanks Asheville-North
Agency Contact: 828-337-1747
Shown By
Agency Title: Lake Norman Realty
Agency Phone: 704-450-1175

Estimate Your Payment
Estimated Payment
$ 5,052.68 per month $4,790.18 Principal & Interest $0.00 Property Tax (data not provided by mls) $262.50 Homeowner's Insurance
79 Merrill Road | MLS# 4443665
This single family home located at 79 Merrill Road , Fletcher, NC 28732 is currently listed for sale with an asking price of $900,000. This property was built in 2026 and has 3 bedrooms and 3 full and 1 partial baths with 2000 sq. ft. Search Fletcher real estate on www.lakenormanrealty.com today.