
BEDS4
BATHS3 full 1 partial
SQUARE FEET3,242
MLS#4363635
STATUSActive
PROPERTY TYPEResidential - Single Family
SUBDIVISIONRamble Biltmore Forest
Property Description
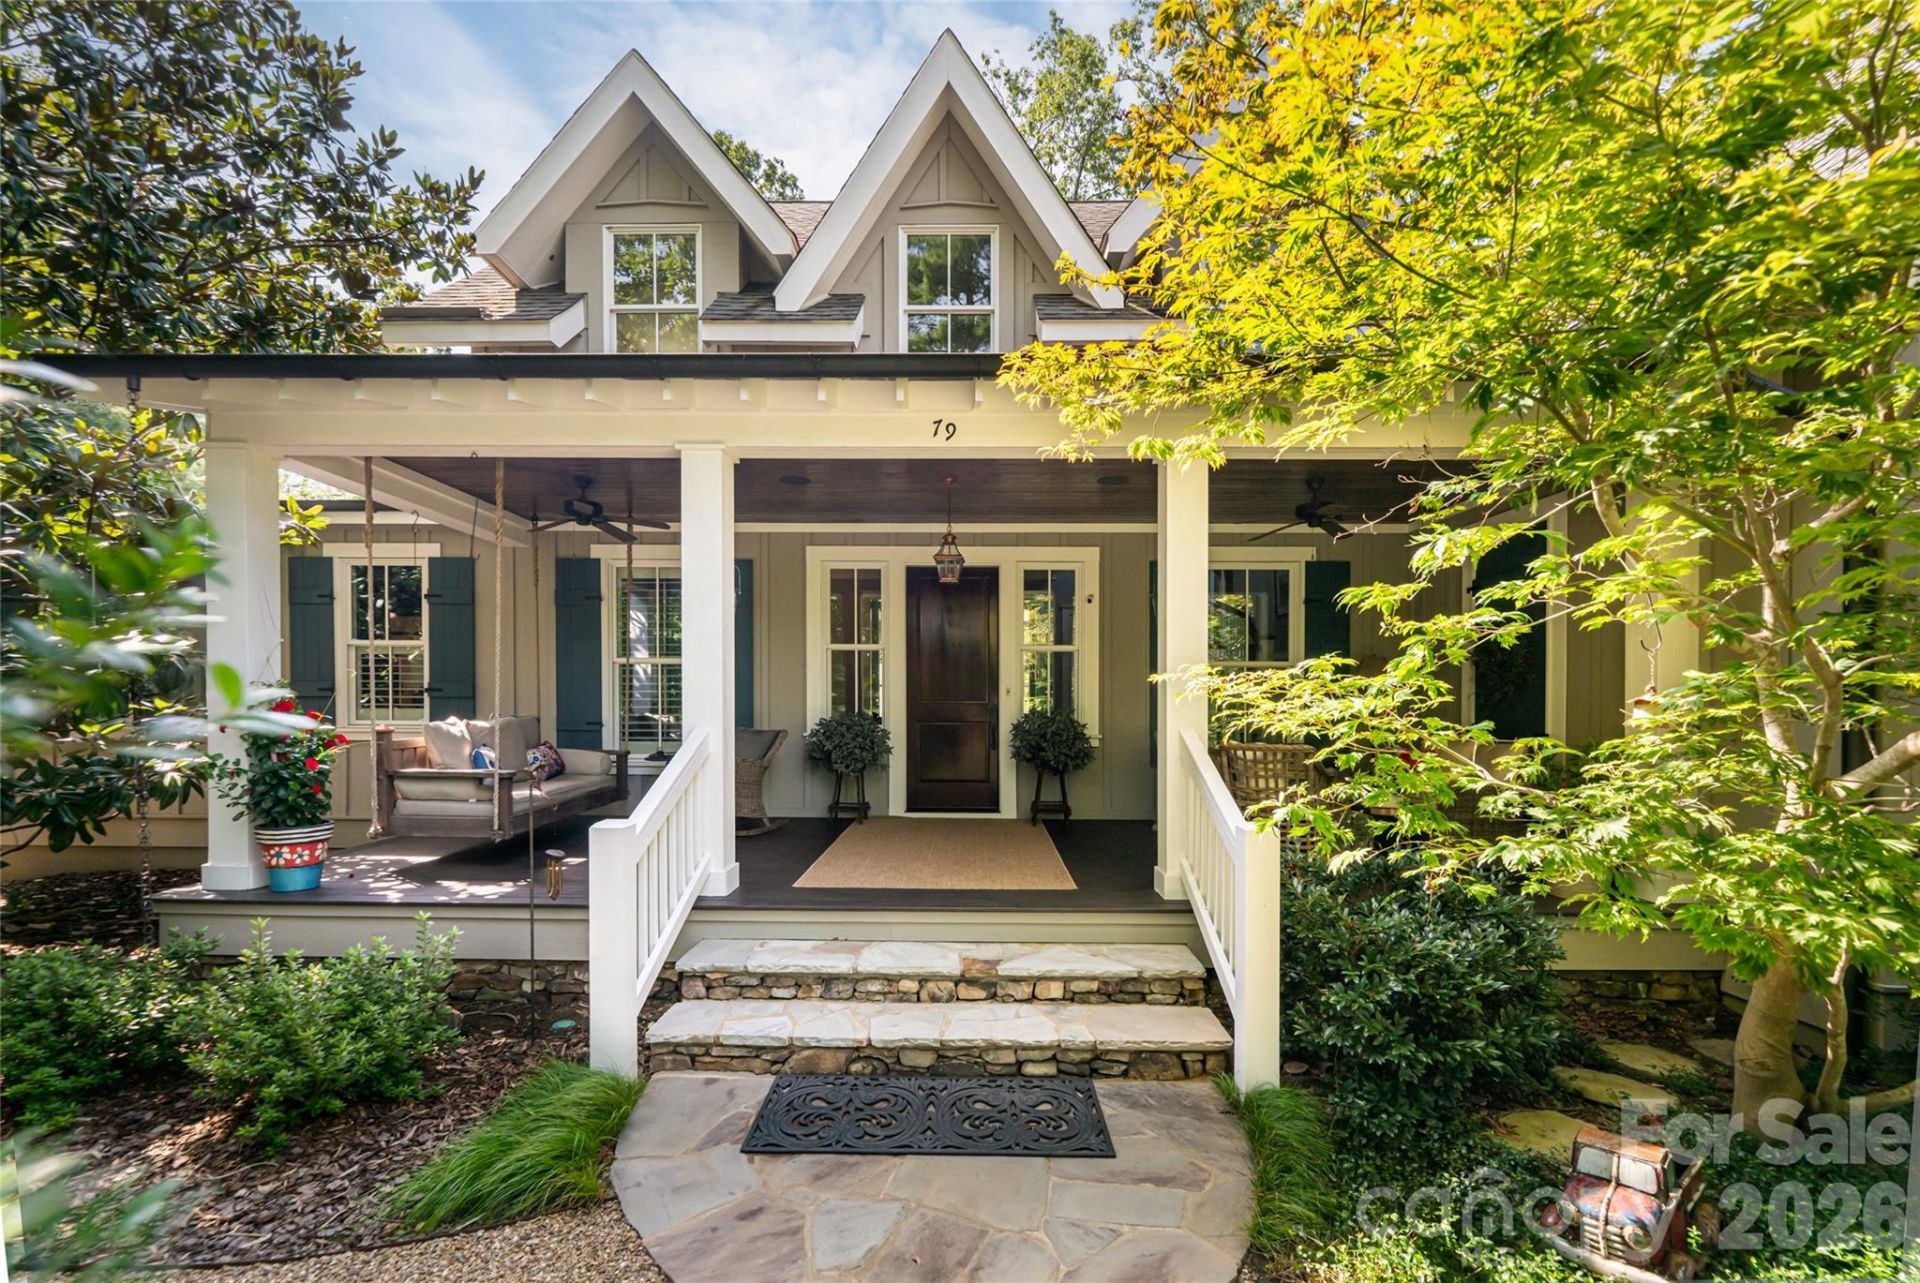
Introducing Chauncey Cottage, a thoughtfully designed residence inspired by the timeless architecture of Jim Strickland of Historical Concepts. Classic proportions and abundant natural light create interiors that feel both elegant and comfortable. The welcoming foyer opens to a beautifully balanced great room, where a gas fireplace and custom built-in bookcases anchor the living area. An open dining space accommodates larger gatherings, with French doors extending the room to a private rear patio for effortless indoor-outdoor living. At the heart of the home, a well-appointed kitchen with a generous island offers ample space for cooking, entertaining and everyday life. The spacious primary suite provides a quiet retreat, complete with a private sauna, while a utility room conveniently located near the garage adds everyday functionality. Outside, established perennials and thoughtfully landscaped grounds require minimal upkeep. Chauncey Cottage offers enduring design, easy living and understated elegance.
Property Features
Property Type: Residential - Single Family
Garage: 2 car attached
Heating: Forced Air, Natural Gas
Home Style: Cottage
Lot Size: 0.75 Acres
Roof Type: Architectural Shingle
Year Built: 2014
Amenities
Breakfast Bar
Built-in Features
Drop Zone
Entrance Foyer
Kitchen Island
Pantry
Sauna
Storage
Walk-In Closet(s)
Walk-In Pantry
Feature Descriptions
Appliances: Dishwasher, Disposal, Exhaust Hood, Gas Range, Microwave, Oven, Refrigerator, Tankless Water Heater
Community Features: Clubhouse, Fitness Center, Outdoor Pool, Pickleball, Playground, Recreation Area, Tennis Court(s), Walking Trails
Days on Site: 224
Exterior: Fiber Cement, Wood
Fireplace: Gas, Living Room
Flooring: Tile, Wood
Foundation: Crawl Space
HOA Fee: $500/ Monthly
Laundry: Utility Room, Main Level
Lot: Level, Wooded
Parcel#: 9646-70-8035-00000
Parking: Attached Garage
Patio/Porch: Front Porch, Patio
Sewer: Public Sewer
Utilities: Electricity Connected, Natural Gas, Phone Connected
Water: City
Local Schools
High School: T.C. Roberson
Middle School: Valley Springs
Elementary School: Estes/Koontz
Listed By / Shown By
Listed By
Agency Name: Premier Sothebyâ??s International Realty
Agency Contact: 828-279-3980
Shown By
Agency Title: Lake Norman Realty
Agency Phone: 704-450-1175

Estimate Your Payment
Estimated Payment
$ 11,228.17 per month $10,644.84 Principal & Interest $0.00 Property Tax (data not provided by mls) $583.33 Homeowner's Insurance
79 Chauncey Circle | MLS# 4363635
This single family home located at 79 Chauncey Circle, Asheville, NC 28803 is currently listed for sale with an asking price of $2,000,000. This property was built in 2014 and has 4 bedrooms and 3 full and 1 partial baths with 3242 sq. ft. Chauncey Circle is located in the Ramble Biltmore Forest subdivision. Search Ramble Biltmore Forest real estate on www.lakenormanrealty.com today.