
BEDS3
BATHS2 full
SQUARE FEET2,041
MLS#4427813
STATUSActive
PROPERTY TYPEResidential - Single Family
SUBDIVISIONYates Meadow
Property Description
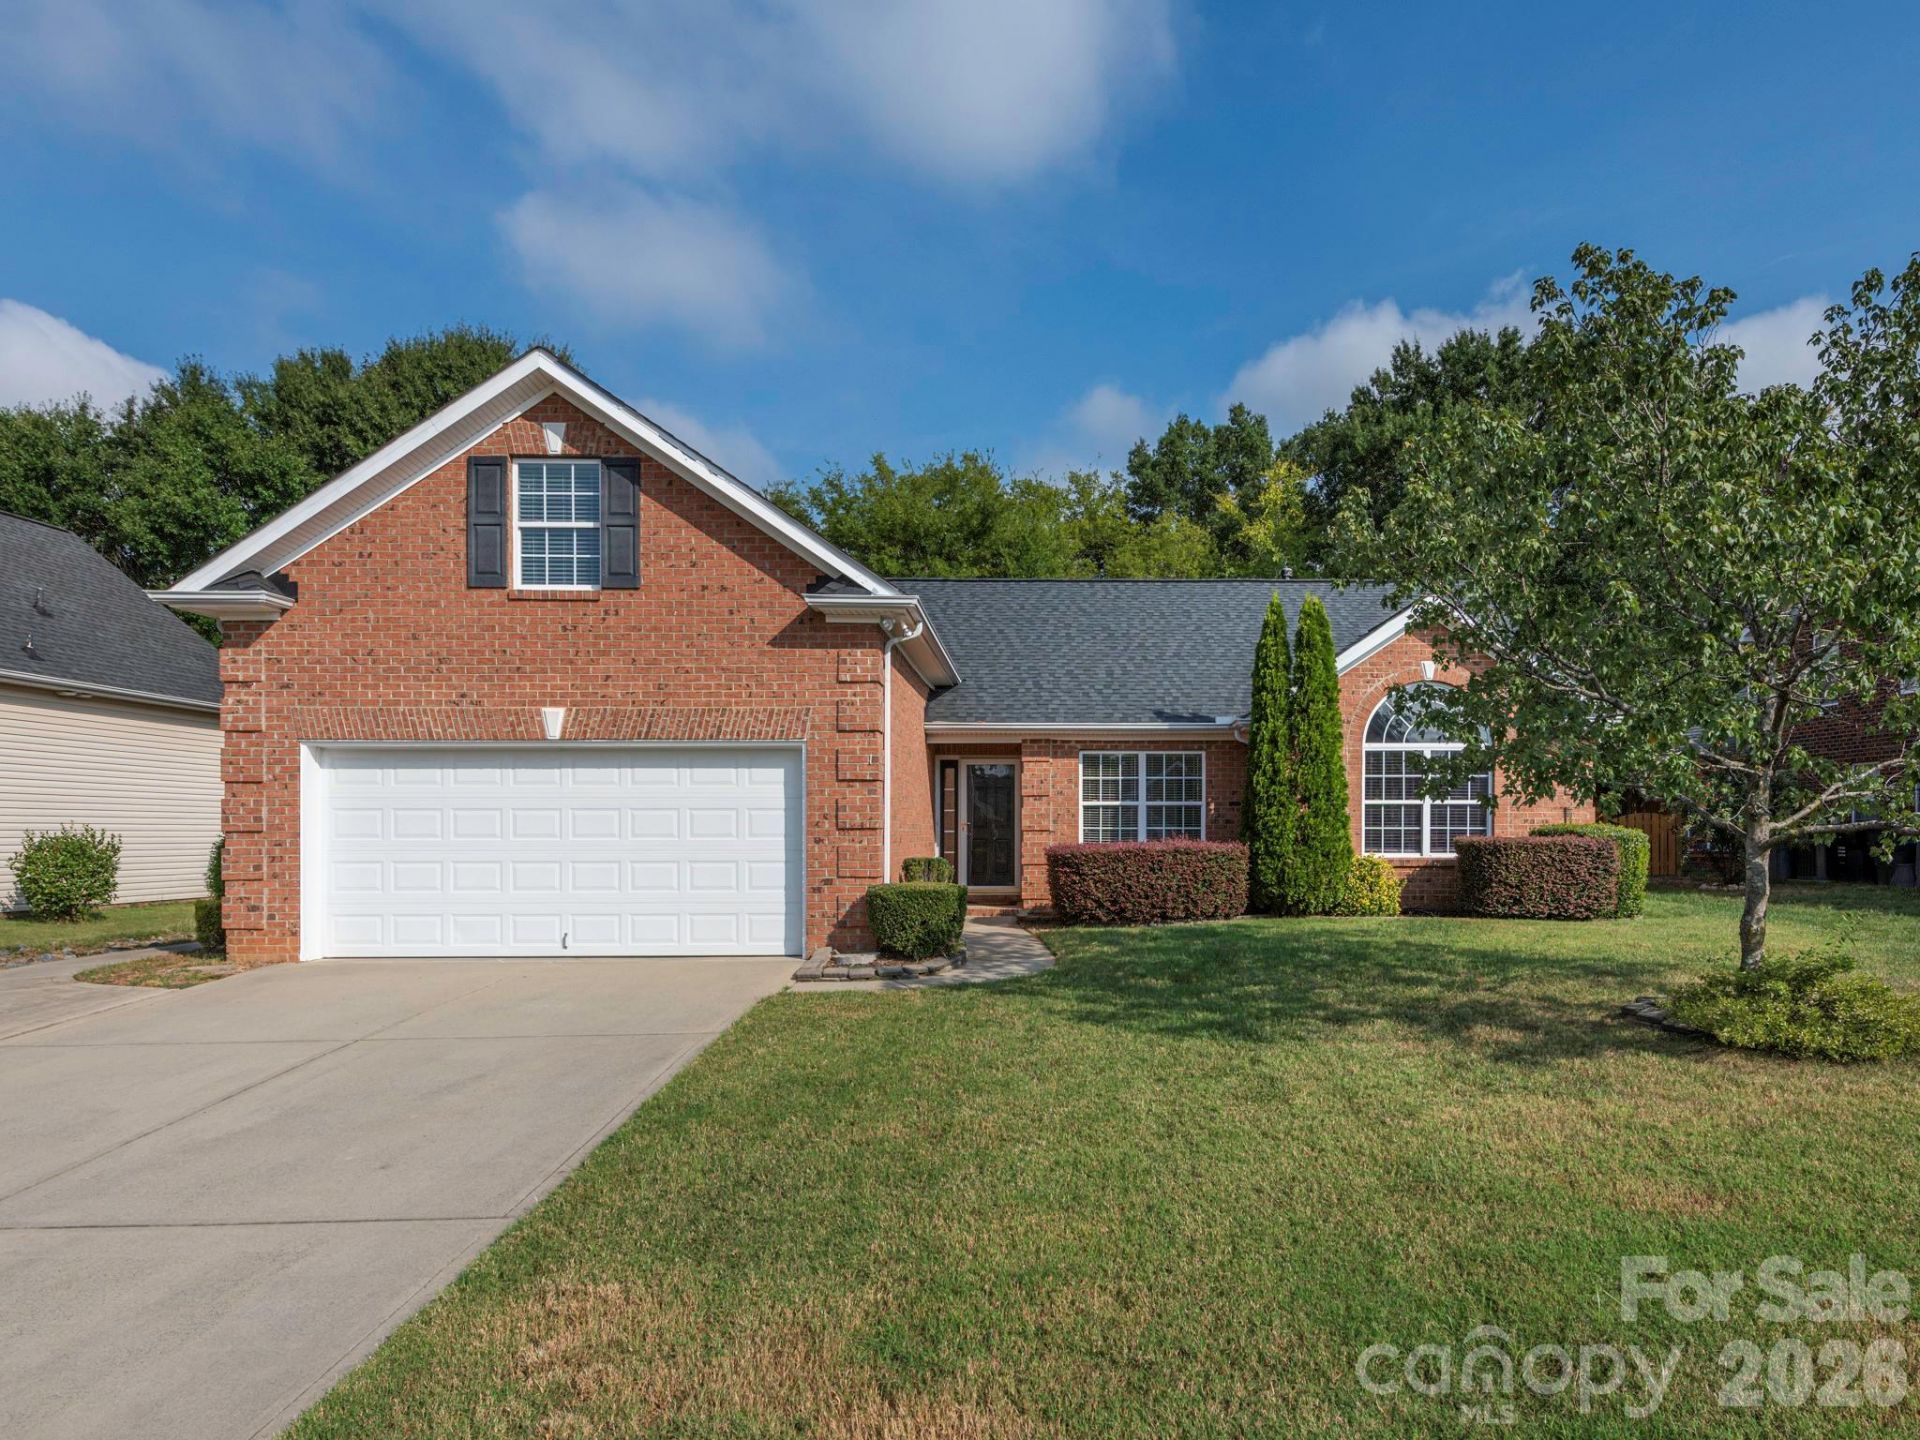
Move-in ready brick ranch with a level & fenced backyard in an excellent location! From the moment you step inside, you will notice the fresh, neutral paint and soaring ceilings that flow throughout. At the heart of this home is the spacious family room with a cozy gas log fireplace. The well-appointed kitchen features granite counters, stainless appliances, and plenty of cabinets. Conveniently located adjacent to the kitchen is a dedicated laundry room with extra storage. The light-filled sunroom overlooks the backyard and patio, making it a perfect spot to relax or entertain. Head upstairs to discover a bonus area with endless possibilities - perfect for a home office, media room, playroom or gym. The primary suite features dual sinks, a garden tub, separate shower and a walk-in closet. Neighborhood amenities include a pool, playground and picnic area, and yet dues are very reasonable. Convenient to great Cabarrus County schools, I-85 & 485, shopping & restaurants.
Property Features
Property Type: Residential - Single Family
Fenced: Yes
Garage: 2 car attached
Heating: Forced Air
Lot Size: 0.23 Acres
Year Built: 2005
Amenities
Garden Tub
Walk-In Closet(s)
Feature Descriptions
Appliances: Dishwasher, Electric Range, Microwave, Refrigerator
Community Features: Outdoor Pool, Picnic Area, Playground
Days on Site: 4
Exterior: Brick Full
Fireplace: Family Room, Gas Log
Flooring: Carpet, Laminate, Tile, Vinyl
Foundation: Slab
HOA Fee: $475/ Annually
Laundry: Laundry Room
Parcel#: 5508-93-5743-0000
Parking: Attached Garage
Patio/Porch: Patio
Sewer: Public Sewer
Water: City
Local Schools
High School: Jay M. Robinson
Middle School: Roberta Road
Elementary School: Pitts School
Listed By / Shown By
Listed By
Agency Name: RE/MAX Leading Edge
Agency Contact: glentucker@remax.net
Shown By
Agency Title: Lake Norman Realty
Agency Phone: 704-450-1175

Estimate Your Payment
Estimated Payment
$ 2,385.99 per month $2,262.03 Principal & Interest $0.00 Property Tax (data not provided by mls) $123.96 Homeowner's Insurance
785 Treva Anne Drive Sw | MLS# 4427813
This single family home located at 785 Treva Anne Drive Sw, Concord, NC 28027 is currently listed for sale with an asking price of $425,000. This property was built in 2005 and has 3 bedrooms and 2 full baths with 2041 sq. ft. Treva Anne Drive Sw is located in the Yates Meadow subdivision. Search Yates Meadow real estate on www.lakenormanrealty.com today.