
BEDS3
BATHS2 full 1 partial
SQUARE FEET1,919
MLS#4419885
STATUSActive
PROPERTY TYPEResidential - Single Family
SUBDIVISIONNorthgate at Bradfield Farms
Property Description
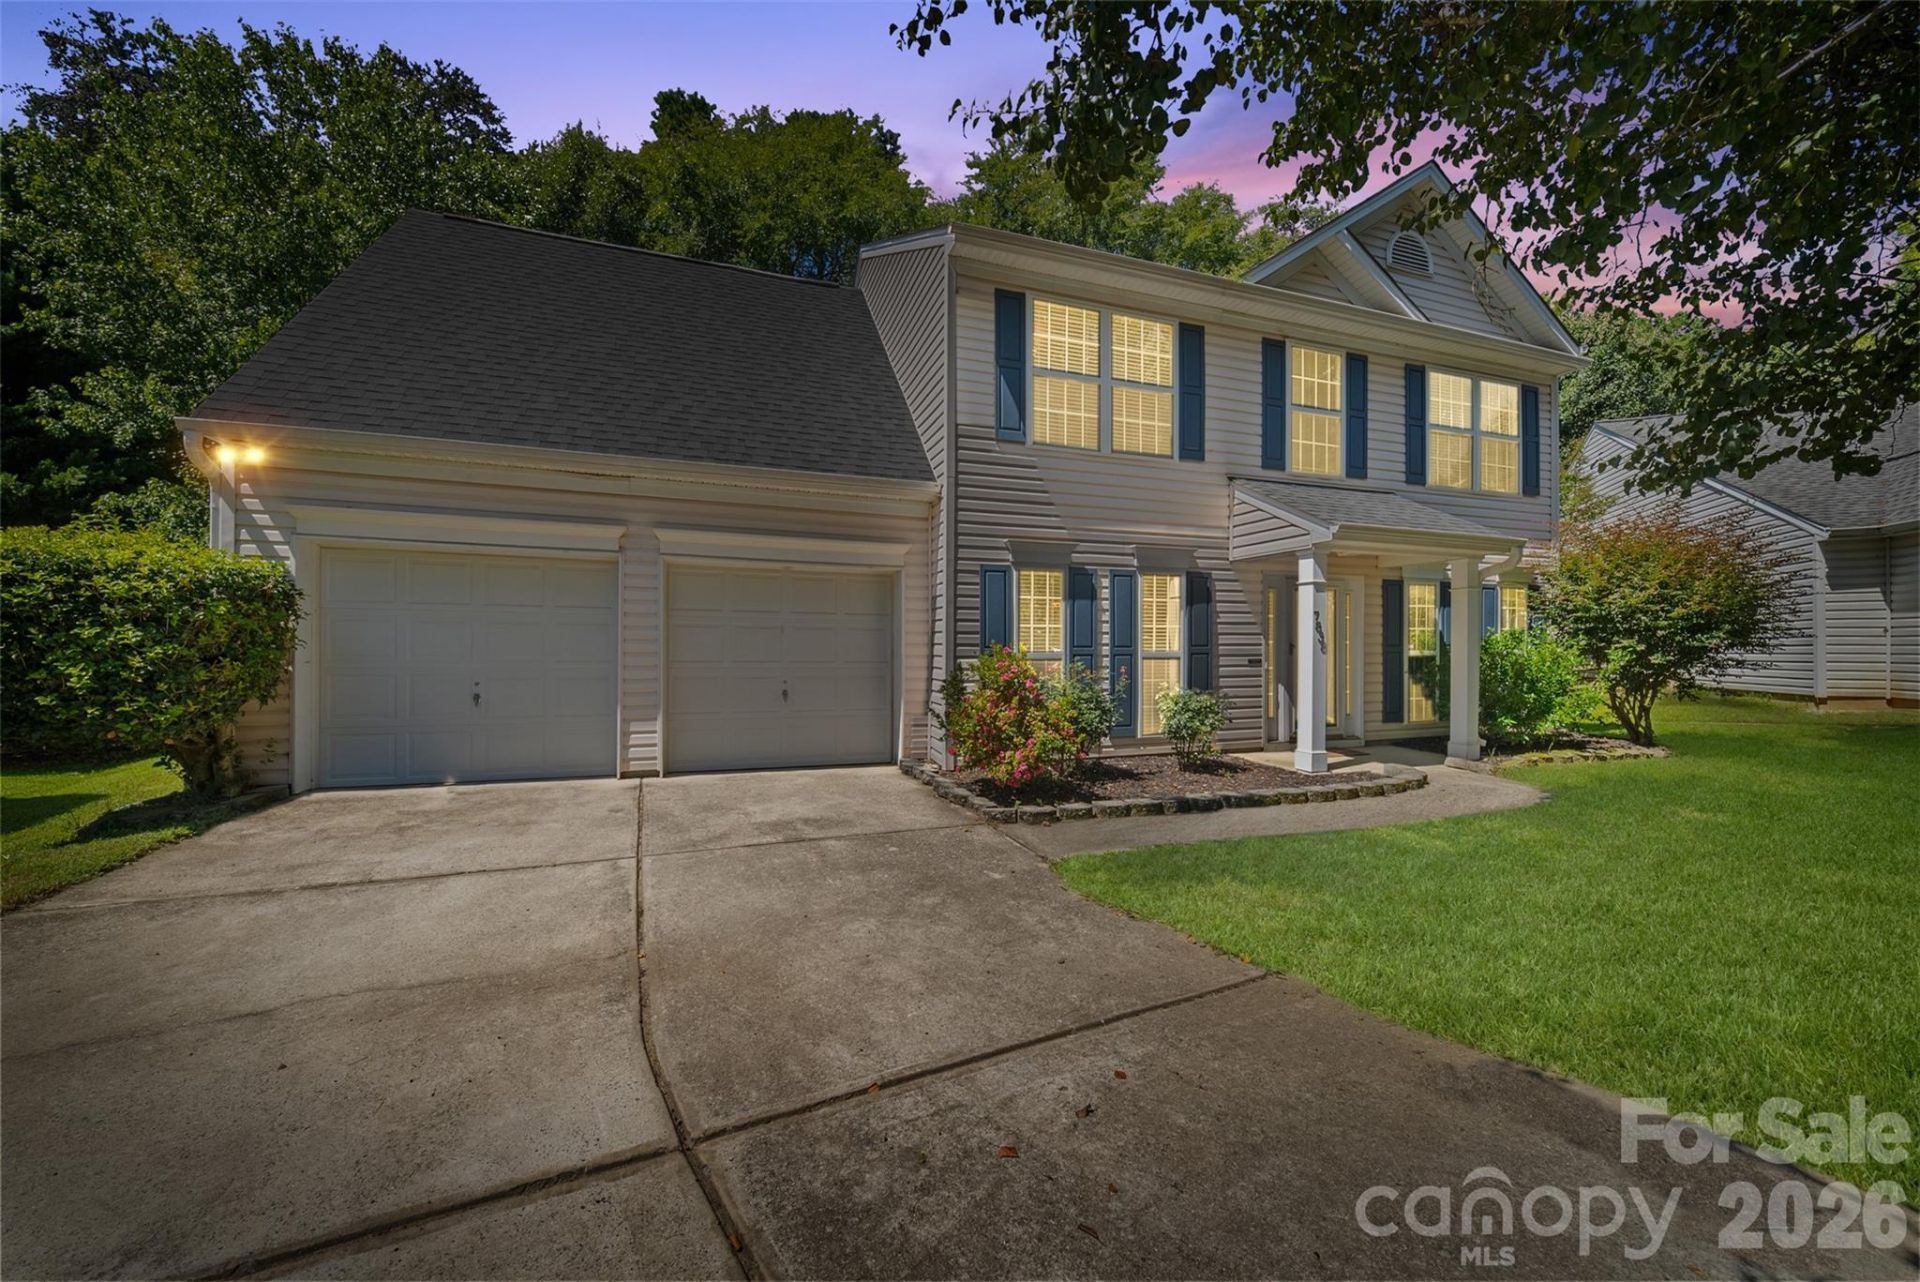
Welcome to 7838 Cafferty Circle, tucked away at the end of a quiet cul-de-sac in the established Bradfield Farms community! This 3-bedroom, 2.5-bath home offers just under 2,000 square feet of comfortable living space with a floor plan that provides plenty of room to spread out. The main level features spacious living areas, a fireplace and an open flow into the kitchen, making everyday living and entertaining easy. Upstairs, the oversized primary suite is a standout, offering a separate sitting area, walk-in closet and plenty of space to create your own private retreat. Two additional bedrooms complete the upper level. Step outside to enjoy the private, tree-lined backyard and patio?perfect for grilling, entertaining or simply relaxing at the end of the day. An attached two-car garage adds even more convenience and storage. Located in Bradfield Farms, residents can enjoy community amenities including a pool, clubhouse, tennis courts and walking trails, all while being conveniently positioned for access to I-485, shopping, dining and everything the Charlotte area has to offer. Come see what makes 7838 Cafferty Circle feel like home!
Property Features
Property Type: Residential - Single Family
Garage: 2 car attached
Heating: Central, Forced Air, Natural Gas
Lot Size: 0.25 Acres
Roof Type: Architectural Shingle
Year Built: 1999
Amenities
Attic Stairs Pulldown
Attic Walk In
Walk-In Closet(s)
Feature Descriptions
Appliances: Dishwasher, Gas Range, Gas Water Heater, Microwave
Days on Site: 47
Exterior: Vinyl
Fireplace: Gas, Living Room
Flooring: Tile, Vinyl
Foundation: Slab
HOA Fee: $187/ Triannual
Laundry: Laundry Room, Washer Hookup
Lot: Wooded
Parcel#: 111-076-28
Parking: Driveway, Attached Garage
Patio/Porch: Patio
Sewer: Public Sewer
Utilities: Natural Gas
Water: Community Well
Local Schools
High School: Rocky River
Middle School: Northeast
Elementary School: Clear Creek
Listed By / Shown By
Listed By
Agency Name: Coldwell Banker- CK Select
Agency Contact: kirk@ckselectrealestate.com
Shown By
Agency Title: Lake Norman Realty
Agency Phone: 704-450-1175

Estimate Your Payment
Estimated Payment
$ 2,132.79 per month $2,021.99 Principal & Interest $0.00 Property Tax (data not provided by mls) $110.80 Homeowner's Insurance
7838 Cafferty Circle | MLS# 4419885
This single family home located at 7838 Cafferty Circle, Charlotte, NC 28215 is currently listed for sale with an asking price of $379,900. This property was built in 1999 and has 3 bedrooms and 2 full and 1 partial baths with 1919 sq. ft. Cafferty Circle is located in the Northgate at Bradfield Farms subdivision. Search Northgate At Bradfield Farms real estate on www.lakenormanrealty.com today.