
BEDS3
BATHS2 full
SQUARE FEET2,178
MLS#4437059
STATUSActive
PROPERTY TYPEResidential - Single Family
Property Description
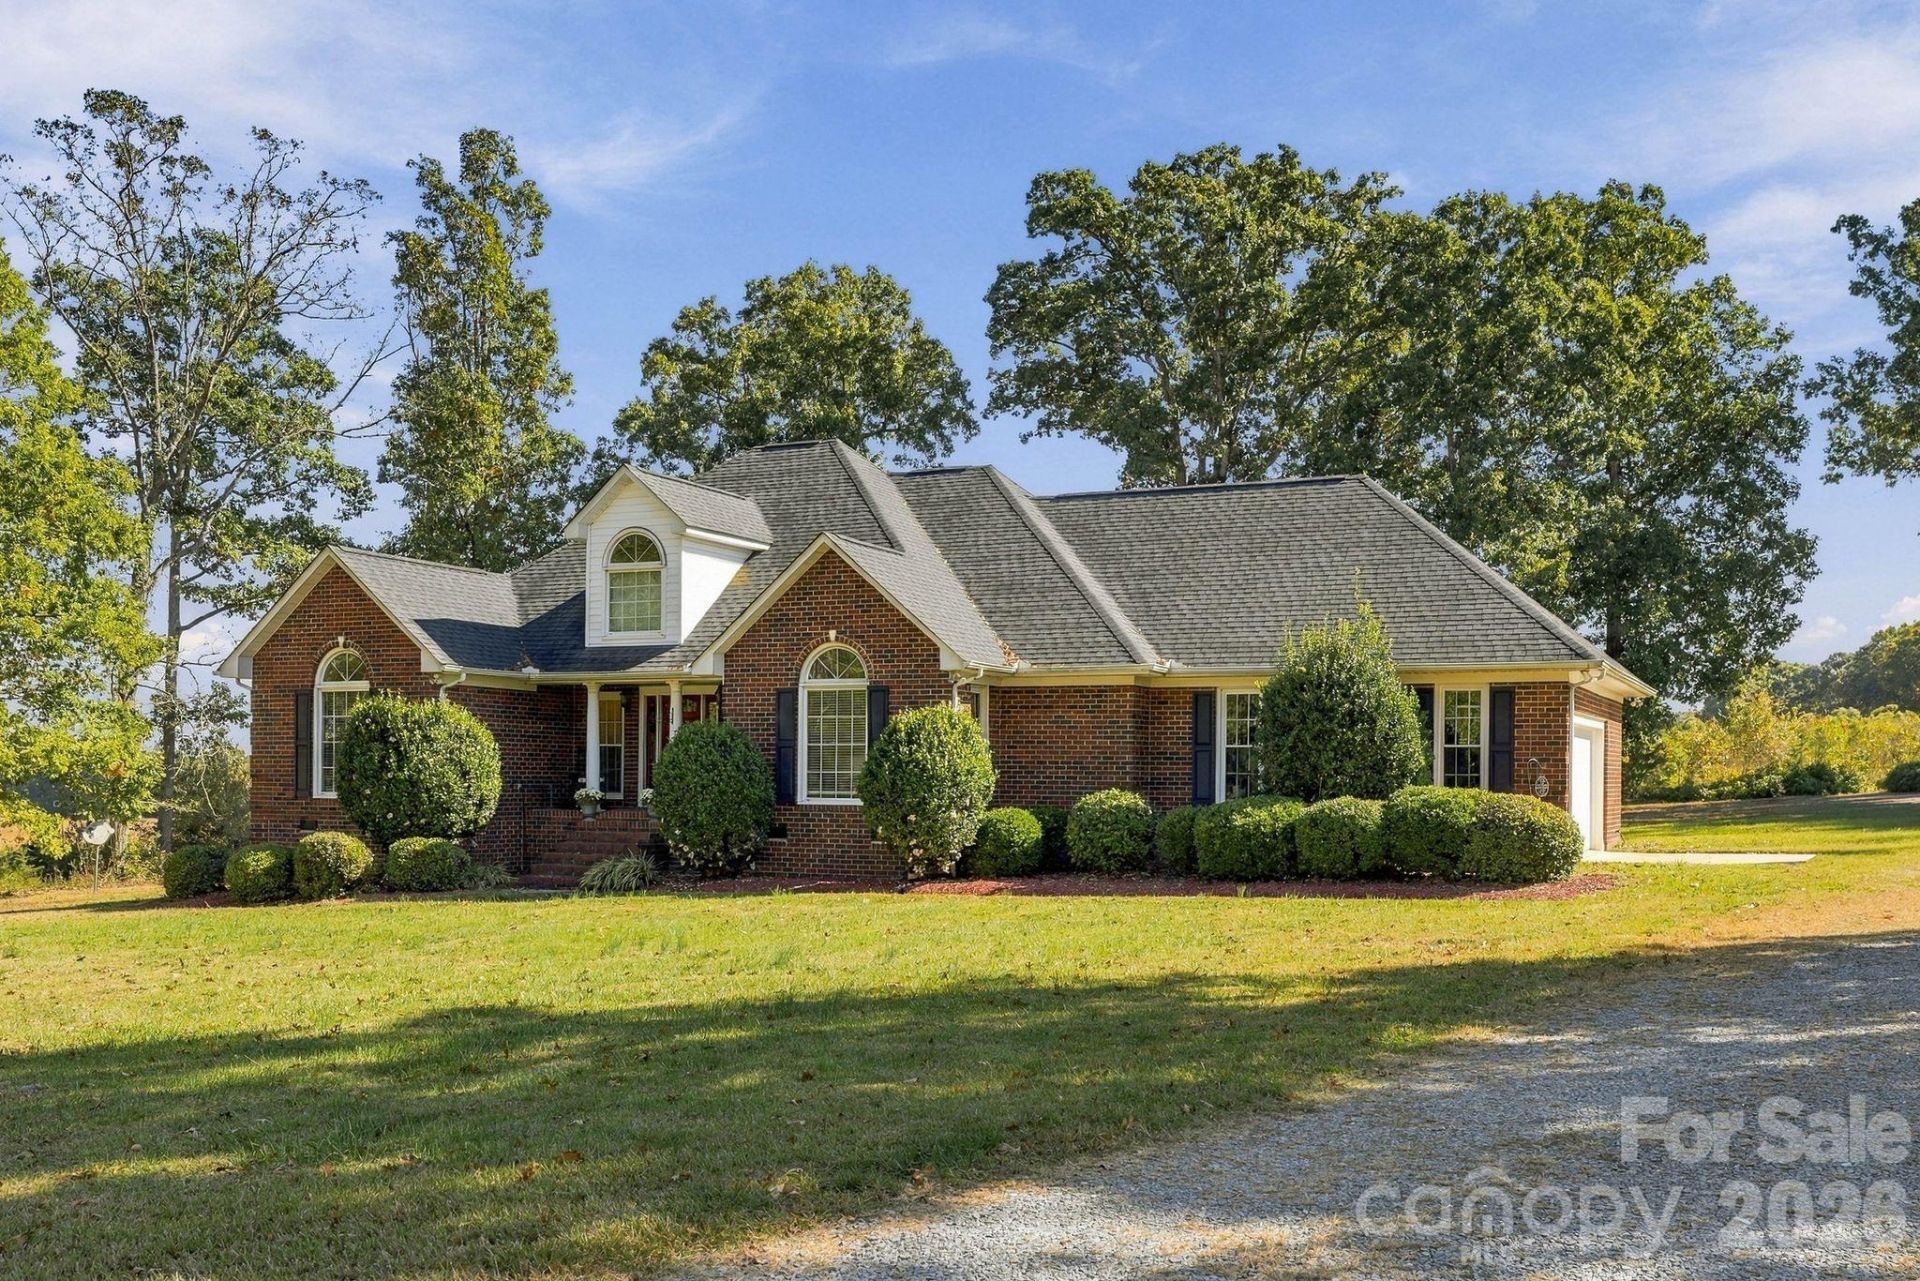
Country quiet meets everyday comfort in this all-brick home on Sugar and Wine Road, where a covered front porch, mature shade trees and wide-open fields set the scene from the moment you arrive. Inside, a vaulted living room anchored by a fireplace, a sunlit kitchen with a center island, and a versatile patio make the home as practical as it is welcoming. Hardwood floors run through the kitchen, formal dining room and bedrooms, and the kitchen pairs warm wood cabinetry and granite countertops with stainless steel appliances, including a French-door refrigerator, and opens to a breakfast nook made for easy gatherings. The primary suite retreat offers a private bath with a gray vanity, quartz counters and a glass-enclosed tiled shower, while a second full bath also features a tub and shower combination. Out back, a patio with a fire pit and a brick side terrace invite slow evenings under Carolina skies, and the aerial views show the home and detached garage surrounded by open, farmland-style scenery in the Marshville countryside. A dedicated laundry room with built-in cabinetry rounds out the everyday convenience of this Union County offering.
Property Features
Property Type: Residential - Single Family
Garage: 4 car attached
Heating: Forced Air, Natural Gas
Lot Size: 10.00 Acres
Year Built: 1994
Amenities
Walk-In Closet(s)
Fire Pit
Feature Descriptions
Appliances: Dishwasher, Electric Cooktop, Microwave, Oven
Days on Site: 1
Exterior: Brick Partial
Fireplace: Living Room
Foundation: Crawl Space
Laundry: Laundry Room, Main Level
Other Parking: Two car attached garage and two car detached garage
Parcel#: 01-141-015
Parking: Driveway, Attached Garage, Detached Garage
Patio/Porch: Front Porch, Patio
Sewer: Septic Installed
Water: Well
Local Schools
High School: Piedmont
Middle School: Unspecified
Elementary School: New Salem
Listed By / Shown By
Listed By
Agency Name: Keller Williams South Park
Agency Contact: john@jbolos.com
Shown By
Agency Title: Lake Norman Realty
Agency Phone: 704-450-1175

Estimate Your Payment
Estimated Payment
$ 4,070.21 per month $3,858.75 Principal & Interest $0.00 Property Tax (data not provided by mls) $211.46 Homeowner's Insurance
7814 Sugar And Wine Road | MLS# 4437059
This single family home located at 7814 Sugar And Wine Road , Marshville, NC 28103 is currently listed for sale with an asking price of $725,000. This property was built in 1994 and has 3 bedrooms and 2 full baths with 2178 sq. ft. Search Marshville real estate on www.lakenormanrealty.com today.