
BEDS3
BATHS2 full
MLS#1240693
STATUSPending
PROPERTY TYPEResidential - Single Family
SUBDIVISIONHuntcliff
Property Description
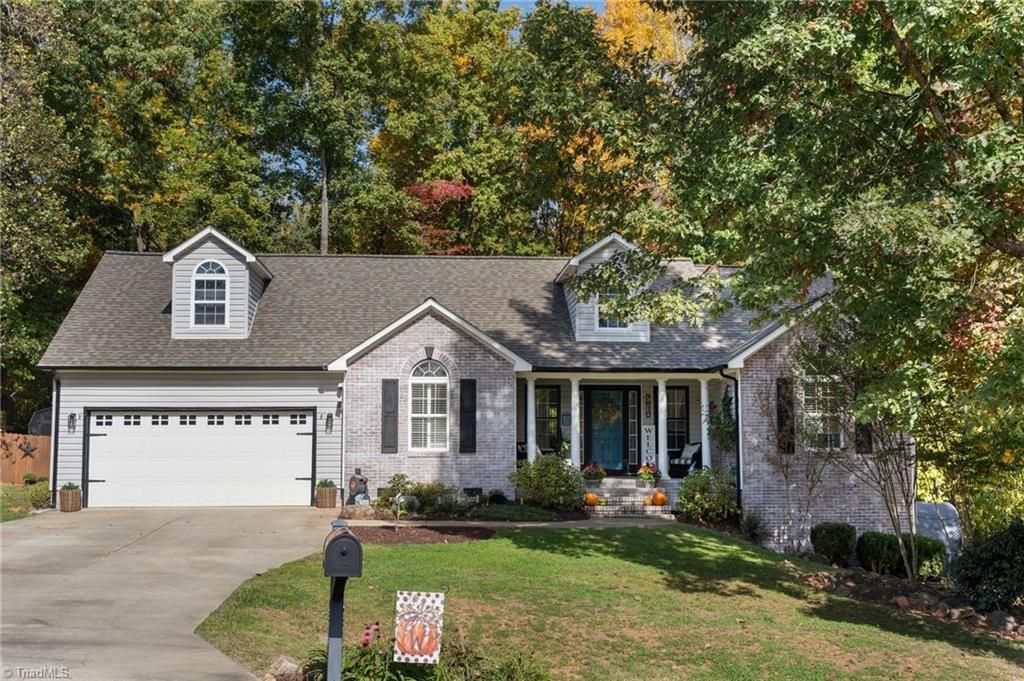
See REMARKS for possible 1% lender credit to buyer. Charming one-level home nestled on a peaceful, fenced 1+ acre cul-de-sac lot in Oak Ridgeâ??s Northwest School district! This inviting home features an open floorplan, beautiful hardwood floors, neutral paint, and a vaulted great room with an electric fireplace. The kitchen offers a center island, with all appliances conveying, while the split-bedroom layout provides privacy and functionality. Enjoy the new sunroom, plus a dedicated office and 3 BR & 2 baths. Step outside to your own backyard retreat featuring a covered deck, grilling patio, tree fort, swingset, rock climbing wall, greenhouse, garden, and koi pond! And the best surprise? A secret rec/media room tucked away in the partially finished basement (tall crawl)! Full of charm w its Pottery Barn-inspired style, this special property offers the perfect blend of comfort, space & outdoor fun. Sunroom permitted and is heated, but does not have air conditioning.
Property Features
Property Type: Residential - Single Family
Cooling: Central Air
Fireplaces: 1
Fuel Type: Natural Gas
Garage: 2 car attached
Garage: Attached Garage
Heating: Forced Air, Natural Gas
Lot Size: 1.31 Acres
Stories: 1.0
Year Built: 2001
Feature Descriptions
Appliance: Microwave, Dishwasher, Free-Standing Range, Gas Water Heater
Attic: Pulldown Stairs
Days on Site: 7
Exterior: Brick, Vinyl Siding
Exterior: Garden
Fireplace: Gas Log, Great Room
Flooring: Tile, Wood
HOA: Yes
HOA Fee: 110
Interior: Ceiling Fan(s), Dead Bolt(s), Kitchen Island
Lot: Cul-De-Sac
Lot Dimensions: 1.31 acre(s)
Sewer: Septic Tank
Water: Public
Water Heater: Gas
Listed By / Shown By
Listed By
Agency Name: Keller Williams Realty Elite
Shown By
Agency Title: Lake Norman Realty
Agency Phone: 704-450-1175

Estimate Your Payment
Estimated Payment
$ 2,526.34 per month $2,395.09 Principal & Interest $0.00 Property Tax (data not provided by mls) $131.25 Homeowner's Insurance
7810 Perthshire Drive | MLS# 1240693
This single family home located at 7810 Perthshire Drive, Oak Ridge, NC 27310 is currently listed for sale with an asking price of $450,000. This property was built in 2001 and has 3 bedrooms and 2 full baths. Perthshire Drive is located in the Huntcliff subdivision. Search Huntcliff real estate on www.lakenormanrealty.com today.