
BEDS3
BATHS2 full 1 partial
SQUARE FEET1,426
MLS#4426761
STATUSActive
PROPERTY TYPEResidential - Single Family
Property Description
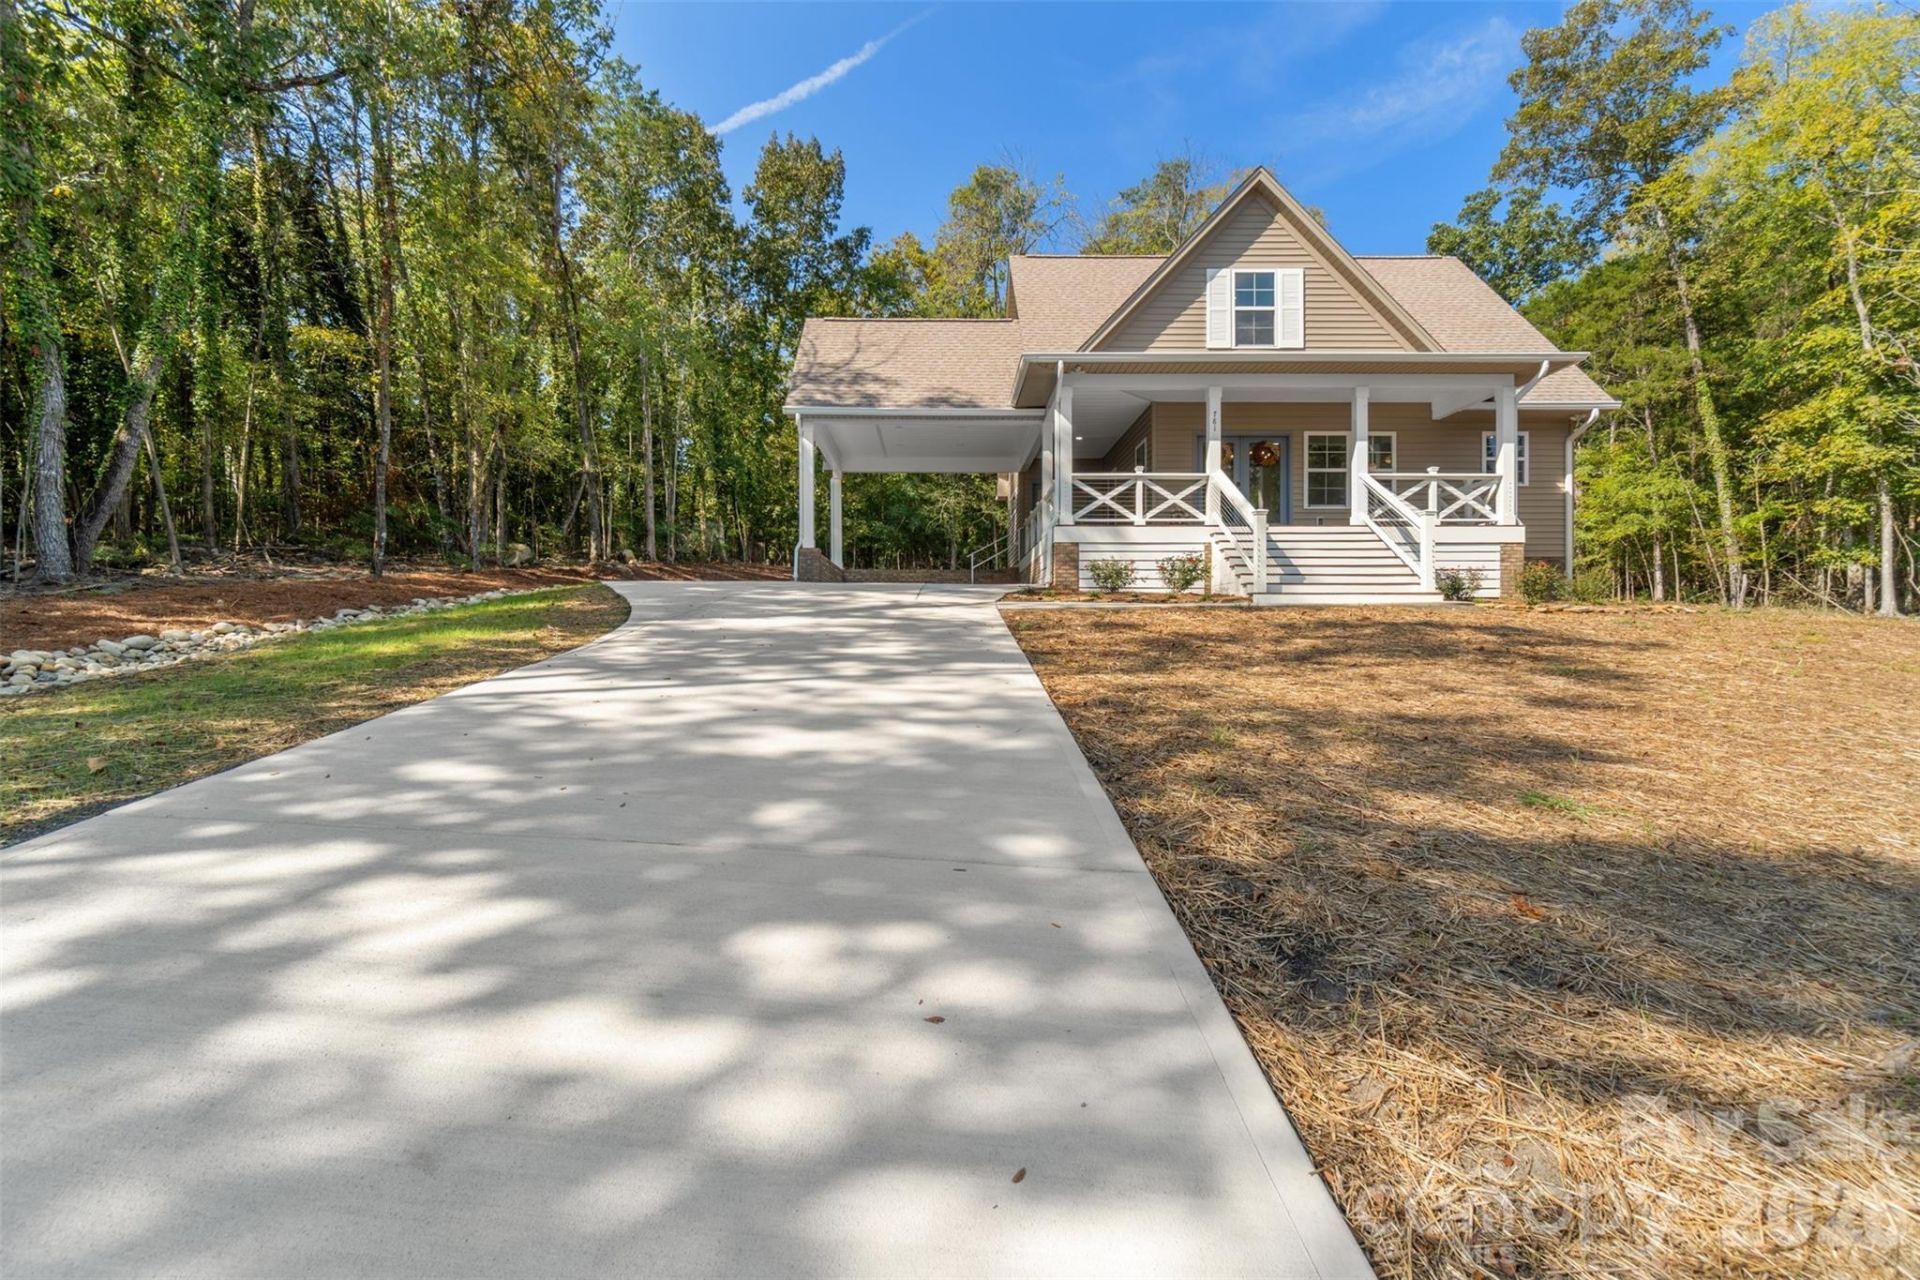
NEW CONSTRUCTION WITH DESIGNER DETAILS AND CHARM AR EVERY TURN! Thoughtfully designed by a professional interior designer, this beautiful home blends modern finishes with warmth, character, and comfortable living. Every space has been carefully considered to create a home that feels both elevated and inviting.Featuring 3 bedrooms, 2.5 baths, plus a spacious bonus room, the home offers a functional layout with beautiful details throughout. The primary suite includes a large walk-in closet with a dedicated washer/dryer area, double vanity, and a beautiful finished walk-in shower with glass doors. A second full bath features a tub with tile surround.A the heart of the home, the spacious kitchen features a large island, stylish backsplash, an open connection to the family room, perfect for every day living and entertaining. Step outside to the large covered front porch and enjoy the peaceful surroundings an views of Lake Tillery.For boating and lake-life enthusiasts, a waterfront marina and restaurant is approximately 1000 feet away and the public boat landing approximately 1 mile away. A thoughtfully designed new home filled with personality, charm, and special touches at every turn. Come see what makes it stand apart!
Property Features
Property Type: Residential - Single Family
Heating: Heat Pump
Home Style: Cottage, Farmhouse
Lot Size: 0.34 Acres
Year Built: 2026
Feature Descriptions
Appliances: Dishwasher, Disposal, Electric Cooktop, Electric Oven, Electric Water Heater, Exhaust Hood, Plumbed For Ice Maker
Body of Water: Lake Tillery
Days on Site: 2
Exterior: Vinyl
Fireplace: Electric, Family Room, Insert
Foundation: Crawl Space
Laundry: Electric Dryer Hookup, Laundry Closet, Lower Level, Washer Hookup
Lot: Views
Parcel#: 657403046979
Parking: Attached Carport, Driveway
Sewer: Public Sewer
Special View Info: Water, Year Round
Water: City
Local Schools
High School: Unspecified
Middle School: Unspecified
Elementary School: Unspecified
Listed By / Shown By
Listed By
Agency Name: Cross Country Properties
Agency Contact: crosscountry93@yahoo.com
Shown By
Agency Title: Lake Norman Realty
Agency Phone: 704-450-1175

Estimate Your Payment
Estimated Payment
$ 2,469.64 per month $2,341.33 Principal & Interest $0.00 Property Tax (data not provided by mls) $128.30 Homeowner's Insurance
781 Berry Hill Drive | MLS# 4426761
This single family home located at 781 Berry Hill Drive , Norwood, NC 28128 is currently listed for sale with an asking price of $439,900. This property was built in 2026 and has 3 bedrooms and 2 full and 1 partial baths with 1426 sq. ft. Search Norwood real estate on www.lakenormanrealty.com today.