
BEDS3
BATHS2 full
SQUARE FEET1,624
MLS#4437752
STATUSActive
PROPERTY TYPEResidential - Single Family
SUBDIVISIONFairfield Park
Property Description
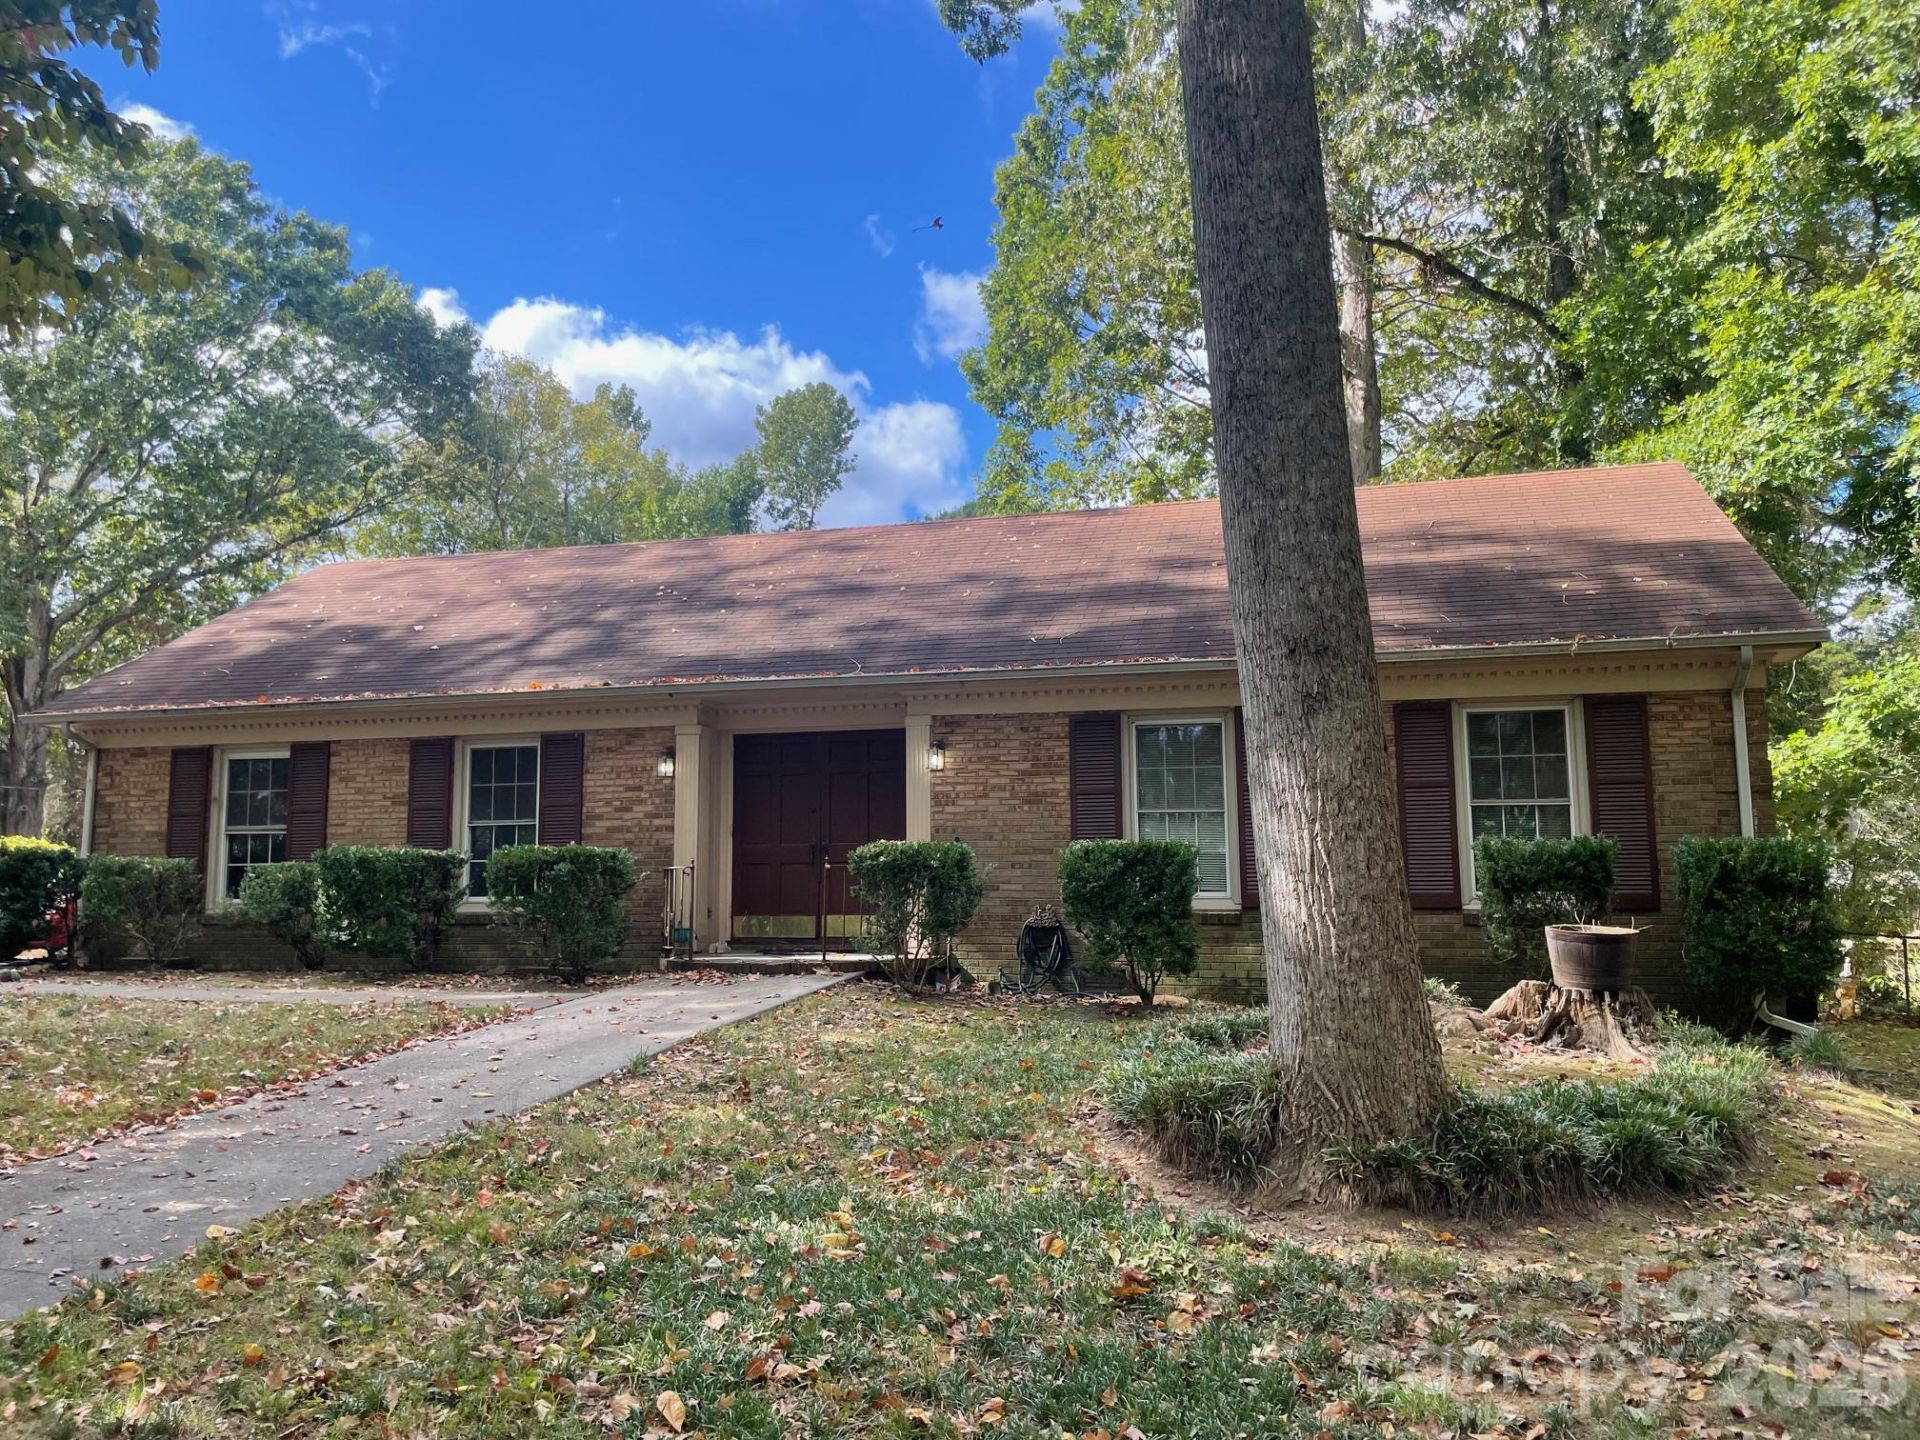
Full Brick Ranch with Space, Character & Opportunity! This full-brick ranch offers a spacious floor plan and an excellent opportunity to renovate and make it your own. Situated on a large .48-acre fenced lot, the home features a spacious dining room and a kitchen with a breakfast area that opens to a comfortable den with a brick fireplace and gas logs. Hardwood floors extend throughout the hallway and all three bedrooms. The primary bedroom includes large closet and private bath. Additional features include new carpet in DR, heat pump, gas water heater, vinyl windows, & a laundry room with built-in cabinetry, pull-down attic stairs, and a whole-house attic fan. Enjoy the outdoor space with a covered rear porch, deck, and large concrete patio overlooking the fenced backyard. With its brick construction, generous lot, and spacious layout, this property presents an outstanding opportunity for buyers looking to renovate, update, and add value. **Property is being sold AS-IS. Seller will make no repairs**
Property Features
Property Type: Residential - Single Family
Heating: Central, Electric
Lot Size: 0.48 Acres
Roof Type: Fiberglass
Year Built: 1964
Feature Descriptions
Appliances: Electric Cooktop, Electric Oven, Gas Water Heater
Exterior: Brick Full
Fireplace: Den, Gas Log
Flooring: Carpet, Linoleum, Tile, Wood
Foundation: Crawl Space
Laundry: Laundry Room
Lot Dimensions: 126 x 194 x 91 x 200
Other Structures: Shed(s)
Parcel#: 135-042-02
Parking: Driveway
Patio/Porch: Deck, Enclosed, Rear Porch
Sewer: Public Sewer
Water: City
Local Schools
High School: Unspecified
Middle School: Unspecified
Elementary School: Unspecified
Listed By / Shown By
Listed By
Agency Name: John Kelly Realty, LLC
Agency Contact: johnkellyrealty@charlotte.twcbc.com
Shown By
Agency Title: Lake Norman Realty
Agency Phone: 704-450-1175

Estimate Your Payment
Estimated Payment
$ 1,790.89 per month $1,697.85 Principal & Interest $0.00 Property Tax (data not provided by mls) $93.04 Homeowner's Insurance
7808 Elwood Drive | MLS# 4437752
This single family home located at 7808 Elwood Drive, Charlotte, NC 28227 is currently listed for sale with an asking price of $319,000. This property was built in 1964 and has 3 bedrooms and 2 full baths with 1624 sq. ft. Elwood Drive is located in the Fairfield Park subdivision. Search Fairfield Park real estate on www.lakenormanrealty.com today.