
BEDS4
BATHS2 full 1 partial
SQUARE FEET2,955
MLS#4442082
STATUSActive
PROPERTY TYPERental - Single Family
Property Description
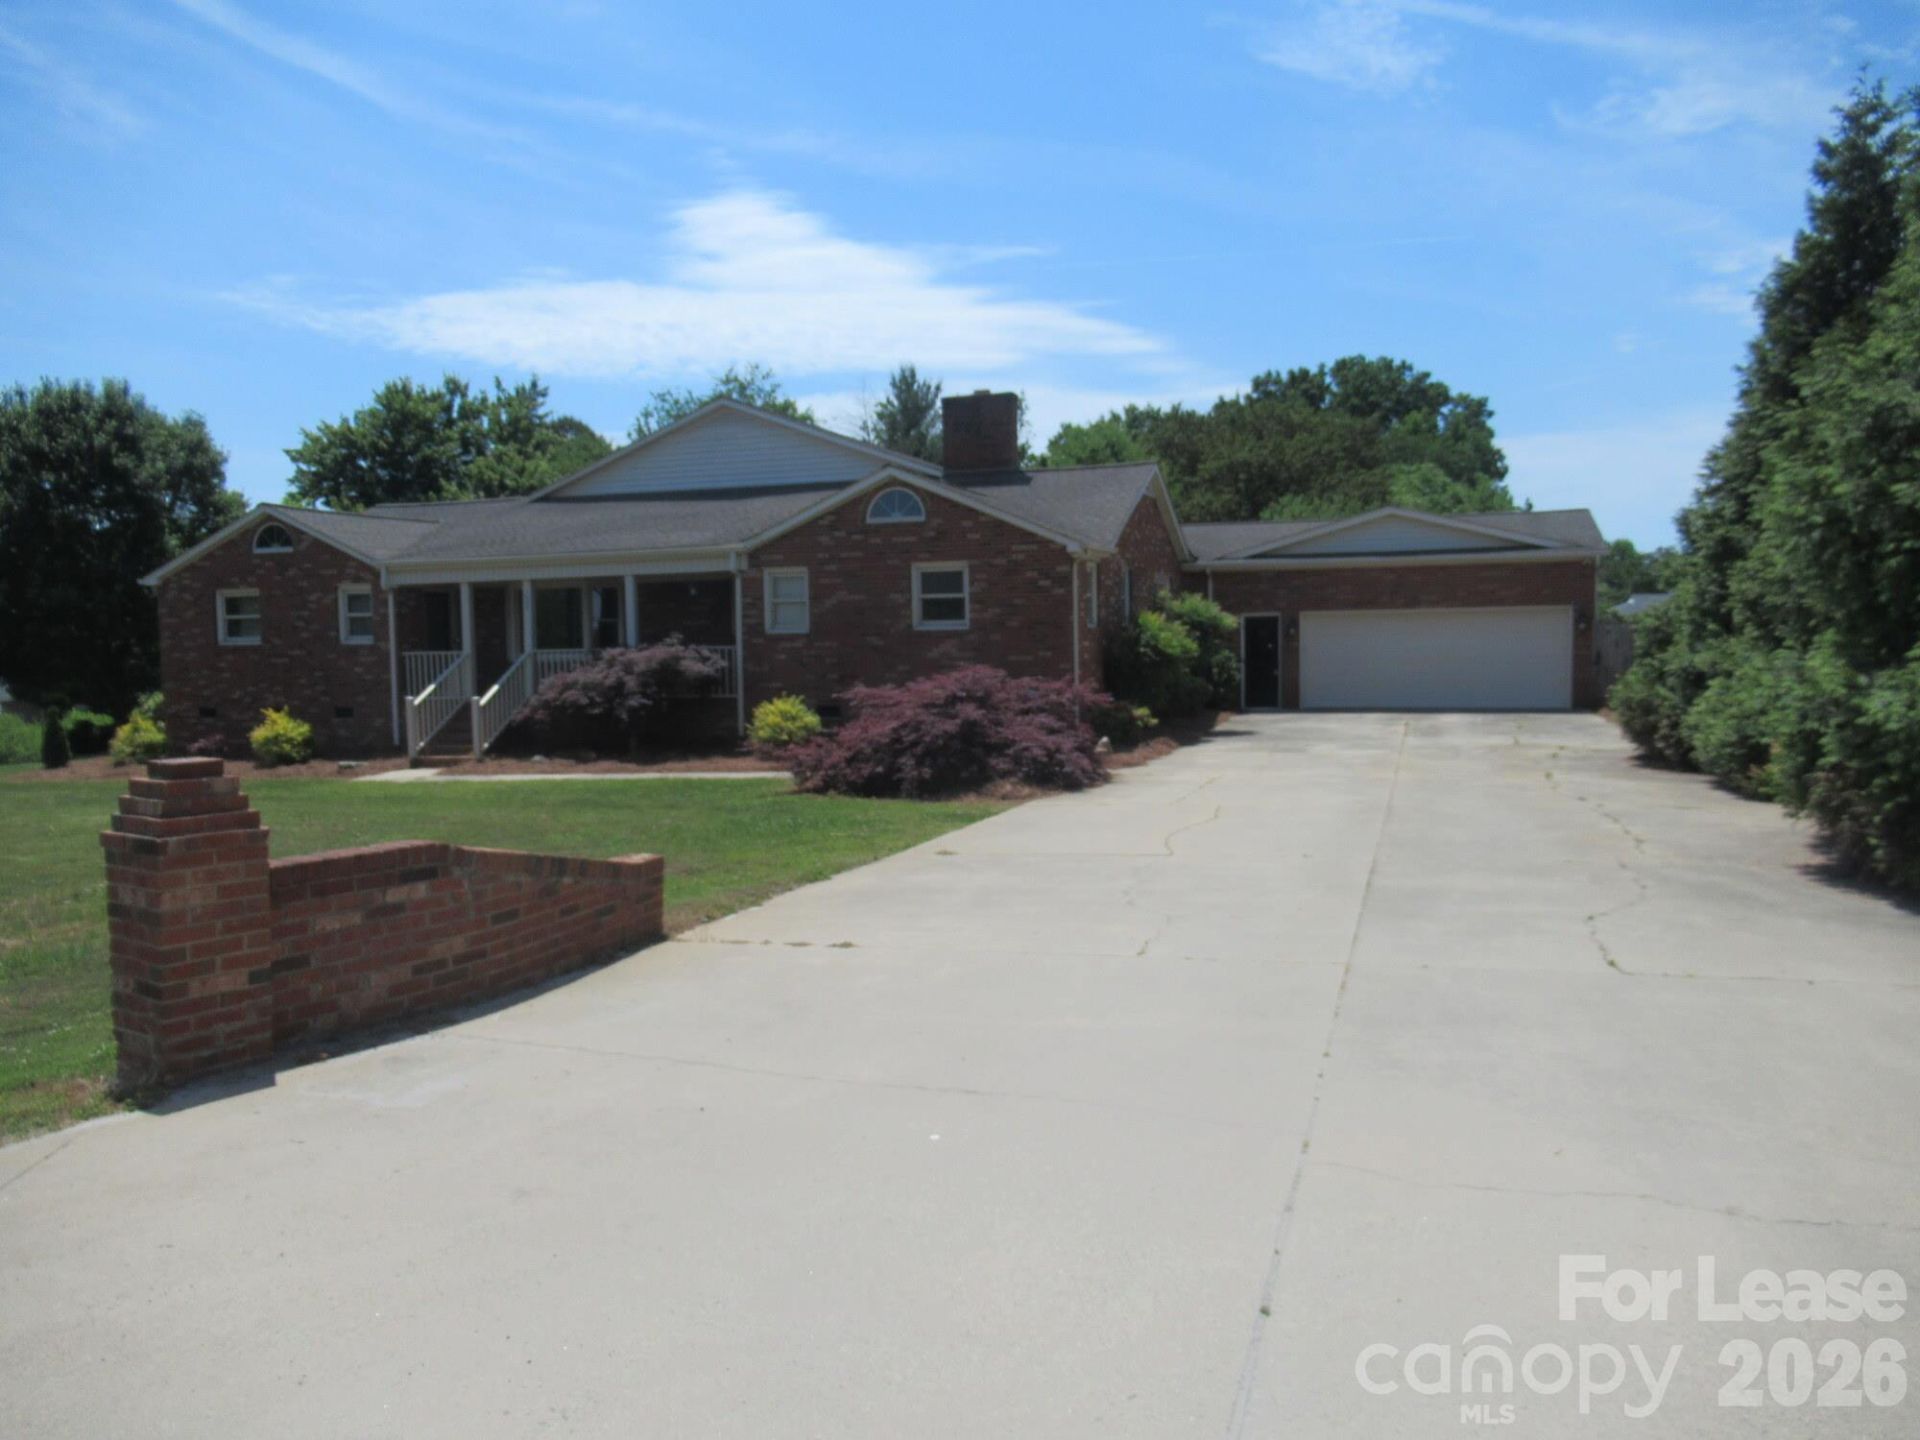
Spacious 4-Bedroom Rental in Denver with Convenient Hwy 16 Access! Don't miss this spacious home located just off Hwy 16 in Denver, offering convenient access to the Hwy 16/73 intersection and an easy commute to both Charlotte and Hickory. Inside, you'll find a gigantic den perfect for entertaining, along with an updated kitchen featuring abundant cabinetry, a work island, appliances, and granite countertops. The adjoining dining area flows seamlessly into the den, while a separate formal living room provides additional living space. The primary suite features a dual vanity, walk-in shower, garden tub, and walk-in closet. The split-bedroom floor plan offers added privacy, with the three additional bedrooms situated down a separate hallway away from the main living area. Wood and tile flooring throughout add both style and easy maintenance. Enjoy the outdoors with a covered front porch and covered rear patio. Additional features include a large concrete driveway, attached two-car garage, and a detached rear yard building offering extra storage or workshop space. Located on a quiet, no-outlet street, this home offers plenty of room, convenience, and comfortable living. Ready for immediate occupancy!
Property Features
Property Type: Rental - Single Family
Garage: 2 car attached
Heating: Forced Air, Natural Gas
Home Style: Ranch
Lot Size: 0.52 Acres
Roof Type: Architectural Shingle
Stories: 1.0
Year Built: 1970
Amenities
Cable Prewire
Garden Tub
Kitchen Island
Open Floorplan
Split Bedroom
Walk-In Closet(s)
Feature Descriptions
Appliances: Dishwasher, Electric Cooktop, Gas Water Heater, Microwave, Refrigerator, Wall Oven
Fireplace: Gas Log
Flooring: Tile, Wood
Foundation: Crawl Space
Laundry: Laundry Room, Main Level, Washer Hookup
Lot: Corner Lot, Level
Other Structures: Shed(s)
Parcel#: 52789
Parking: Driveway, Attached Garage, Garage Faces Front
Patio/Porch: Covered, Front Porch, Patio, Side Porch
Pets Allowed: Conditional, Breed Restrictions, Number Limit, Size Limit
Sewer: County Sewer
Utilities: Electricity Connected
Water: County Water
Local Schools
High School: East Lincoln
Middle School: East Lincoln
Elementary School: Catawba Springs
Listed By / Shown By
Listed By
Agency Name: Marc 1 Realty
Agency Contact: grantmosteller@gmail.com
Shown By
Agency Title: Lake Norman Realty
Agency Phone: 704-450-1175

7800 Cherry Point Drive | MLS# 4442082
This property located at 7800 Cherry Point Drive , Denver, NC 28037 is currently listed for rent with an asking price of $2,300 / Monthly. Search Denver real estate on www.lakenormanrealty.com today.