
BEDS3
BATHS2 full
SQUARE FEET1,913
MLS#4415476
STATUSActive
PROPERTY TYPEResidential - Single Family
SUBDIVISIONCantrell Hills
Property Description
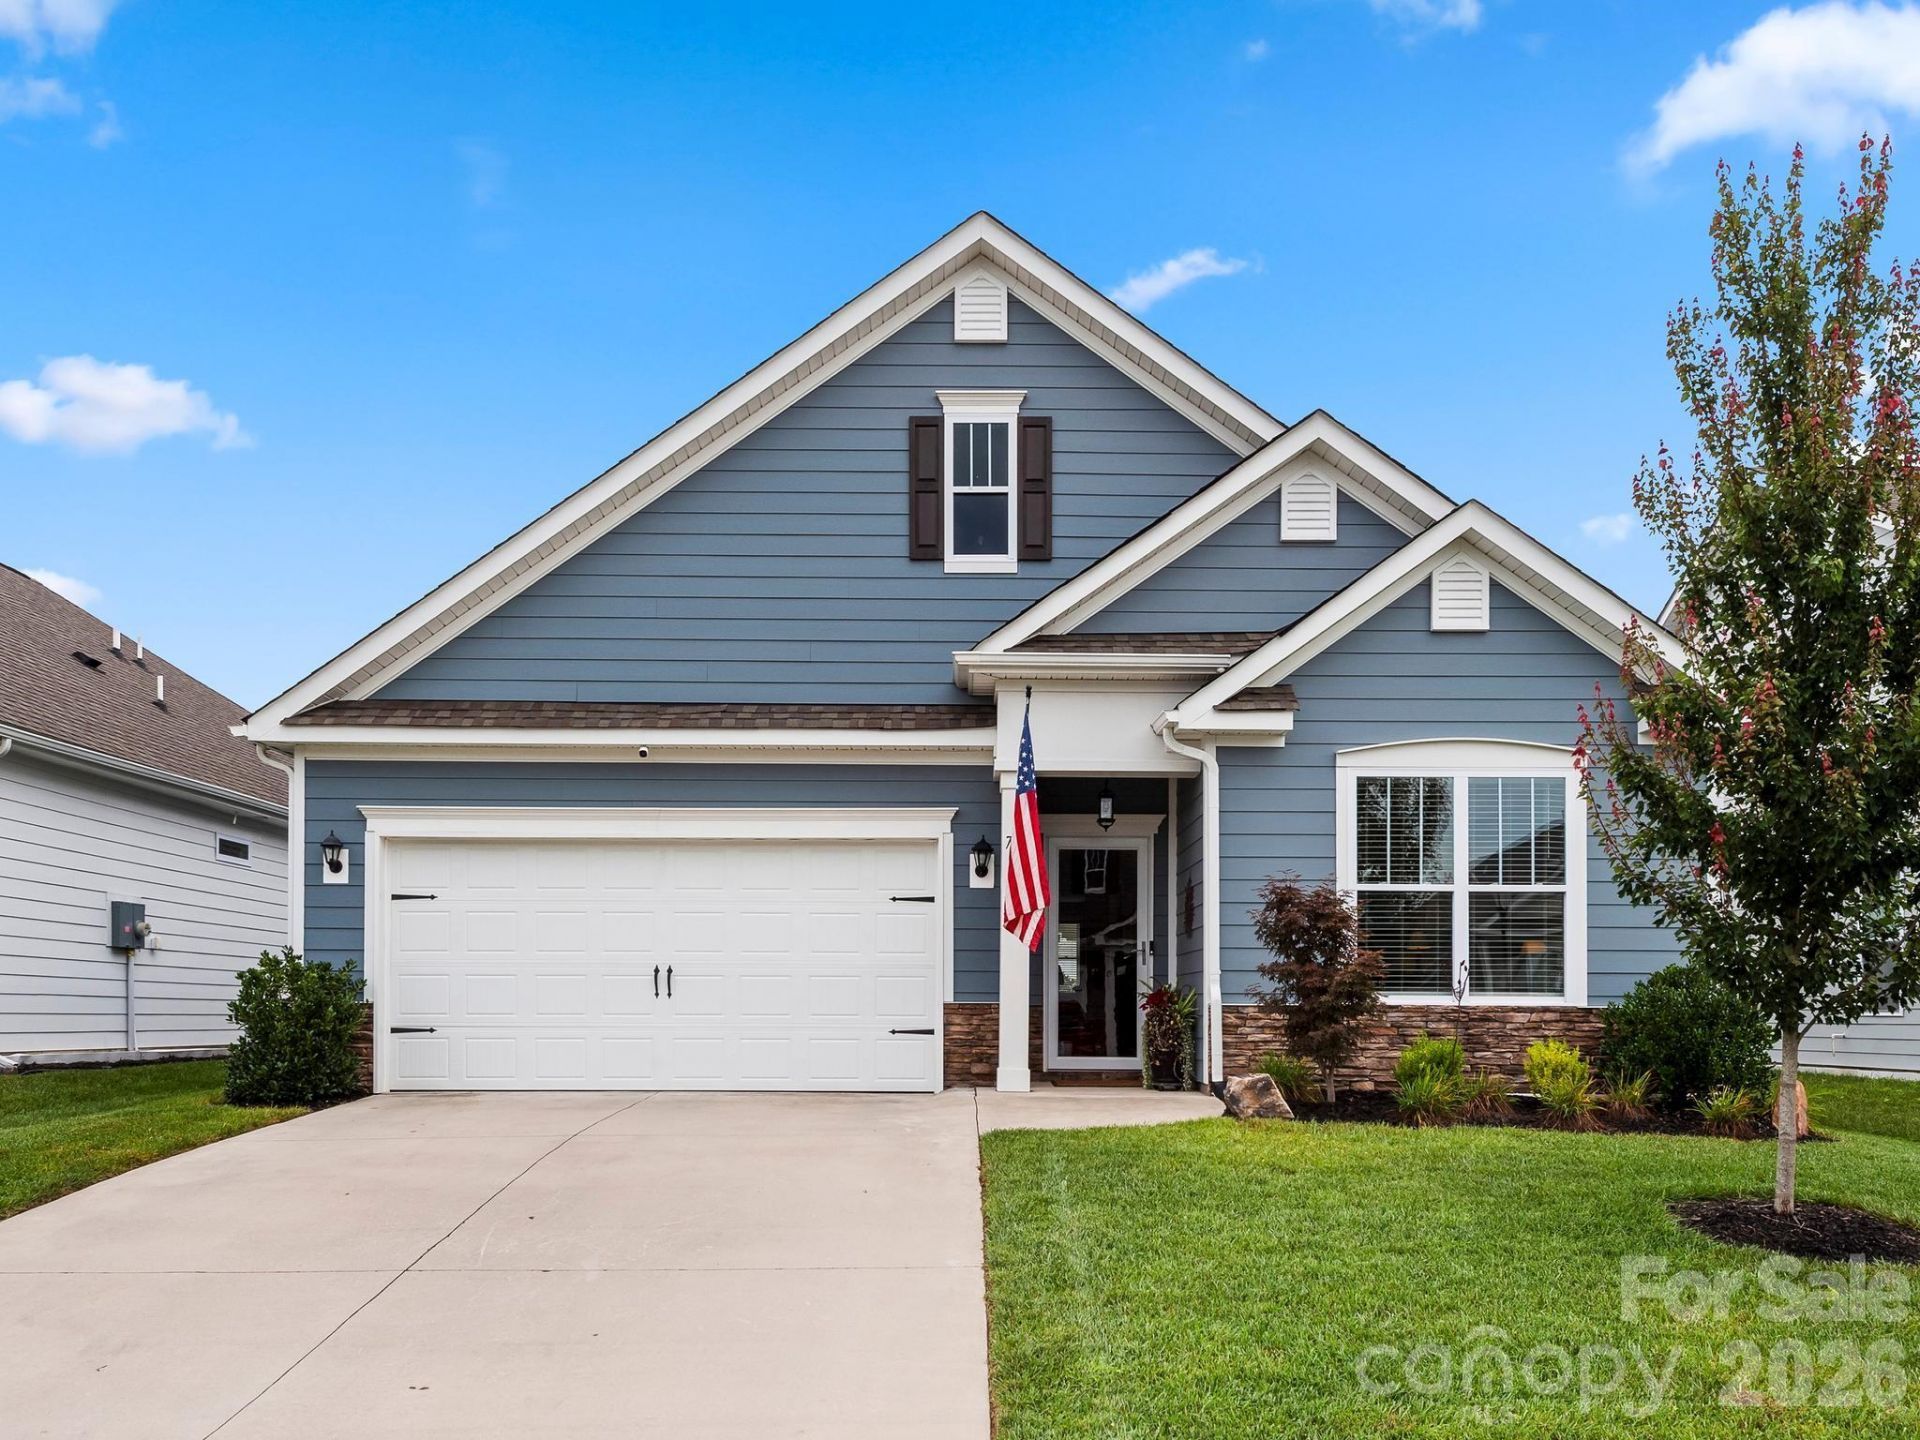
Don't miss this popular one-level, 3 BR - 2 BA, Dover floor plan with 1,913 square feet. This home is loaded with upgrades. This is an open floor plan home with granite counters in the kitchen with tile backsplash and undercabinet lighting, all stainless appliances, and walk-in pantry. Gas range, microwave, dishwasher, refrigerator and disposal. Dining area opens to covered back screened porch with twinkle lights and ceiling fan. Fireplace in living room with vented gas logs. Owners Suite has nice size walk-in closet, and the spacious primary bath has separate vanities with a privacy toilet and tile surround shower. Granite counters, tile floors for all baths. The home includes an upgraded den with a built-in Murphy Bed and built-in cabinets and nice solid surface flooring in main areas of home. The garage and rear porch have epoxy flooring. There are ceiling fans in all rooms. The garage includes additional overhead storage and an EV electric plug. All window treatment convey with this professionally painted interior home. The privacy fenced rear yard includes extensive professional landscaping and brick paver patio with a private hot-tub with decorative screen and fire pit area. The seller is a licensed NC real estate broker.
Property Features
Property Type: Residential - Single Family
Fenced: Yes
Garage: 2 car attached
Heating: Central, Natural Gas
Home Style: Arts and Crafts
Lot Size: 0.14 Acres
Roof Type: Architectural Shingle
Year Built: 2023
Amenities
Breakfast Bar
Built-in Features
Entrance Foyer
Kitchen Island
Open Floorplan
Split Bedroom
Storage
Walk-In Closet(s)
Walk-In Pantry
Above Ground Hot Tub / Spa
Fire Pit
Feature Descriptions
Appliances: Dishwasher, Disposal, Electric Range, Gas Cooktop, Gas Water Heater, Microwave, Refrigerator with Ice Maker, Tankless Water Heater
Community Features: Clubhouse, Dog Park, Fitness Center, Outdoor Pool, Playground
Days on Site: 47
Exterior: Fiber Cement, Stone
Fireplace: Gas Log, Gas Vented
Flooring: Carpet, Laminate, Tile
Foundation: Slab
HOA Fee: $78/ Monthly
Hot Tub: Yes
Laundry: Electric Dryer Hookup, Laundry Room, Main Level, Sink, Washer Hookup
Lot: Level
Parcel#: 9660819061
Parking: Driveway, Attached Garage
Patio/Porch: Covered, Front Porch, Rear Porch, Screened
Security: yes
Security: Security System
Sewer: Public Sewer
Utilities: Cable Connected, Electricity Connected, Fiber Optics, Natural Gas, Underground Utilities
Water: City
Window Features: Window Treatments
Local Schools
High School: Hendersonville
Middle School: Hendersonville
Elementary School: Clear Creek
Listed By / Shown By
Listed By
Agency Name: Team Browne LLC
Agency Contact: snbrowne@gmail.com
Shown By
Agency Title: Lake Norman Realty
Agency Phone: 704-450-1175

Estimate Your Payment
Estimated Payment
$ 2,745.29 per month $2,602.66 Principal & Interest $0.00 Property Tax (data not provided by mls) $142.63 Homeowner's Insurance
78 Fox Cove Road | MLS# 4415476
This single family home located at 78 Fox Cove Road, Hendersonville, NC 28792 is currently listed for sale with an asking price of $489,000. This property was built in 2023 and has 3 bedrooms and 2 full baths with 1913 sq. ft. Fox Cove Road is located in the Cantrell Hills subdivision. Search Cantrell Hills real estate on www.lakenormanrealty.com today.