
BEDS5
BATHS4 full 2 partial
SQUARE FEET4,804
MLS#4407968
STATUSActive
PROPERTY TYPEResidential - Single Family
SUBDIVISIONSailview
Property Description
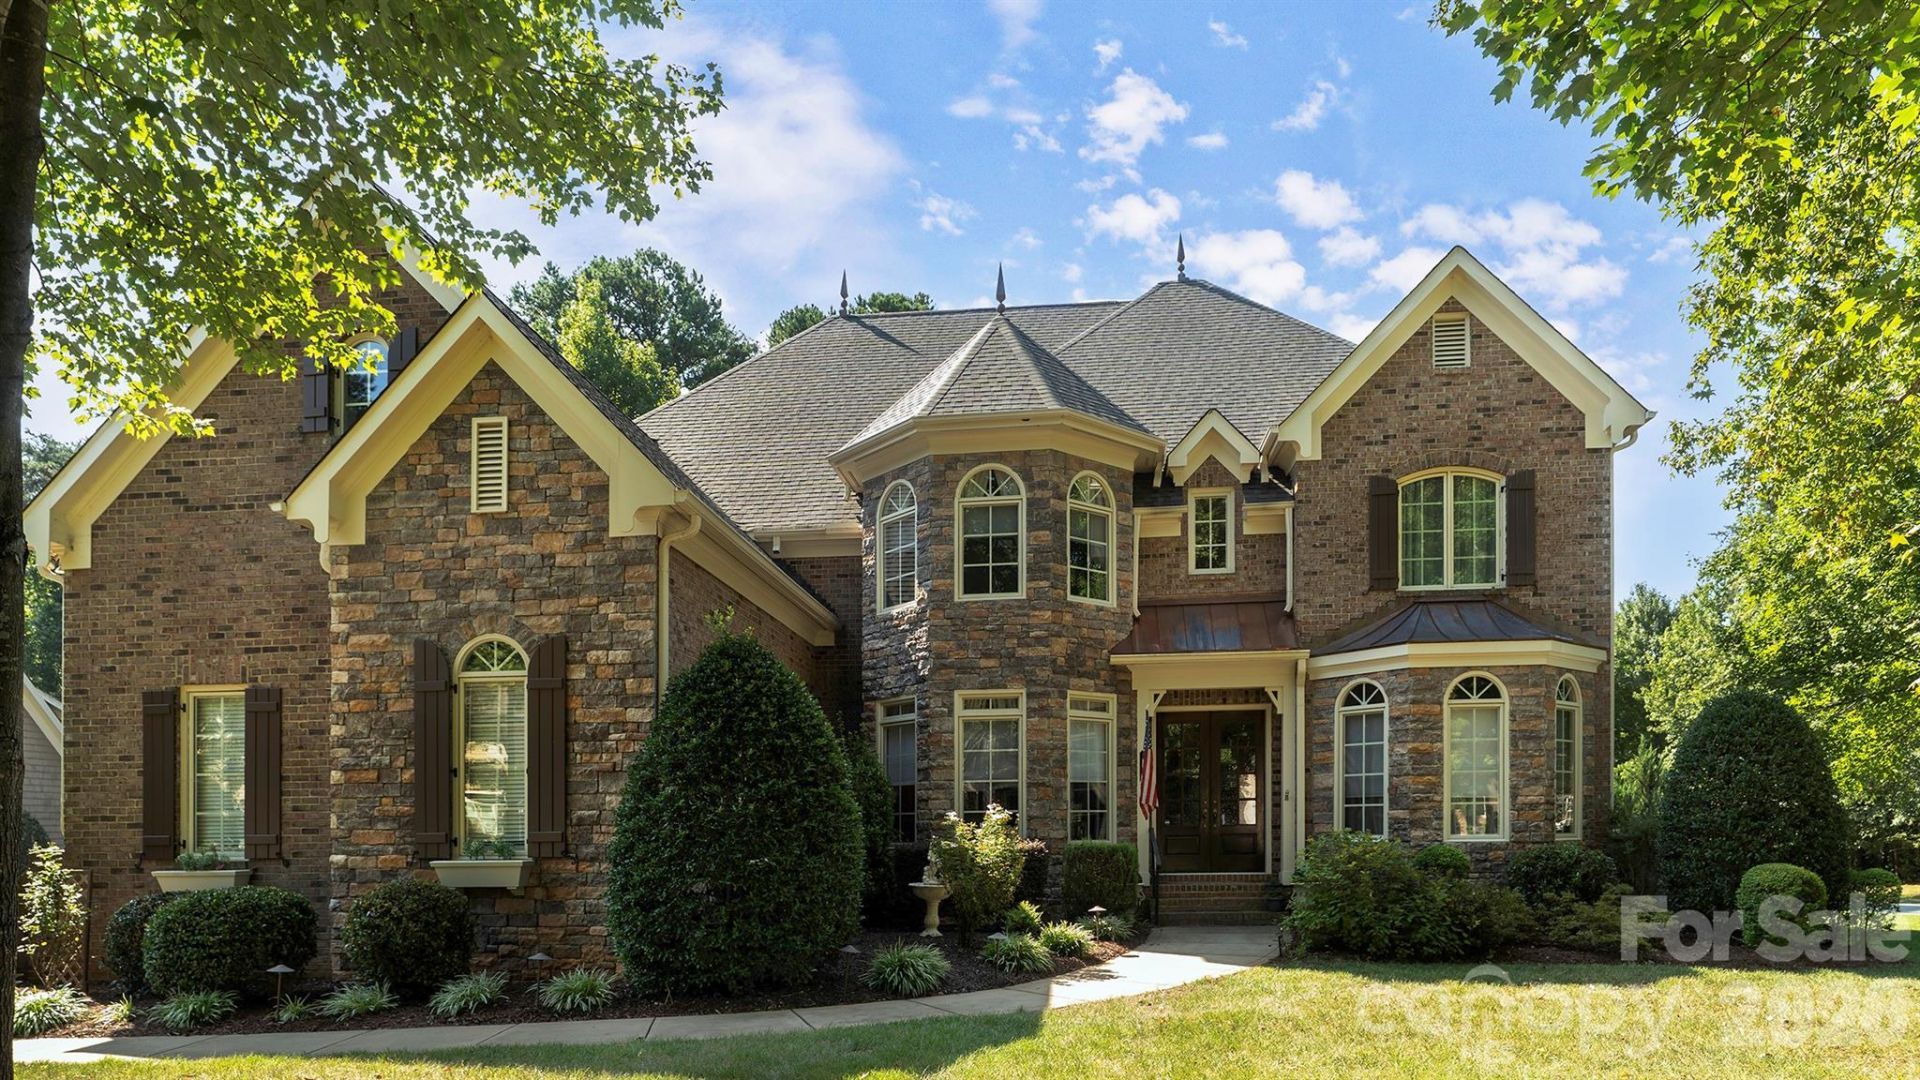
REFINED LAKE NORMAN LUXURY...Discover an exceptional blend of European-inspired elegance, comfort, and coveted lake living at 7786 Chapel Creek Drive, an impressive 5-bedroom, 5.5 bath residence, in the prestigious Sailview Community. Traditional European style, from its architecture and paint palette to its fixtures, this home also carries upgrades you simply won't find in new construction. Graciously designed for sophisticated living and effortless entertaining, it offers the space, amenities, and lifestyle discerning buyers seek, along with a potential first-floor mother/daughter suite. At the heart of the home, the beautifully appointed gourmet kitchen makes a statement with a Dacor 6-burner gas stove, double ovens, vented hood, double sinks with disposals, breakfast bar, and abundant cabinetry. Just off the kitchen, a dedicated wine cellar cooling unit adds an elevated touch for the wine enthusiast, making entertaining effortless. A newly updated half bath and central vacuum system add style and convenience. The spacious family room is centered around a stunning 6-foot wood-burning fireplace that creates a warm, welcoming gathering space. Upstairs, the primary suite is its own retreat, featuring a cozy gas fireplace, soaking tub, and standing shower, perfect for unwinding at the end of the day. The outdoor living is equally impressive. Gather around the wood-burning fireplace, dine al fresco on the patio, entertain with the natural-gas-connected barbeque grill. A beautifully appointed 3-season porch with shades extends the living space and creates a serene setting for morning coffee, evening cocktails, or relaxing with a good book. A new shed provides additional storage. Significant recent improvements offer luxury and peace of mind, including a brand-new roof, two new HVAC units, and two new hot water heaters. The unfinished third story presents an exciting opportunity to create a personalized retreat, media room, office, guest suite, or additional living space, and it's already plumbed for a bathroom. Sailview enhances the Lake Norman lifestyle with a pool, tennis, volleyball courts, and playgrounds, all just moments from home. And then there is the expansive lake. A deeded boat slip with lift (#H-3) on Lake Norman, elevates this property from exceptional home to true lake lifestyle. Spend weekends cruising the water, enjoying sunset outings, or simply embracing the freedom of having your own place to launch from. Traditional European style, exceptional updates, and a perfect Lake Norman setting come together in this Sailview residence. This is more than a beautiful home, it is an invitation to live exceptionally.
Property Features
Property Type: Residential - Single Family
Garage: 3 car attached
Heating: Forced Air, Natural Gas
Home Style: Traditional
Lot Size: 0.60 Acres
Roof Type: Architectural Shingle
Year Built: 2004
Amenities
Attic Other
Attic Stairs Fixed
Attic Walk In
Breakfast Bar
Built-in Features
Central Vacuum
Drop Zone
Entrance Foyer
Garden Tub
Kitchen Island
Pantry
Storage
Walk-In Closet(s)
Walk-In Pantry
Other - See Remarks
In-Ground Irrigation
Feature Descriptions
Accessibility Features: Bath Grab Bars
Appliances: Dishwasher, Disposal, Double Oven, Exhaust Hood, Gas Range, Microwave, Refrigerator with Ice Maker, Self Cleaning Oven, Wall Oven, Washer/Dryer
Body of Water: Lake Norman
Community Features: Clubhouse, Lake Access, Outdoor Pool, Pickleball, Playground, Sidewalks, Street Lights, Tennis Court(s), Walking Trails
Days on Site: 64
Exterior: Brick Full, Cedar Shake, Stone
Fireplace: Family Room, Gas Log, Outside, Primary Bedroom, Wood Burning
Flooring: Carpet, Slate, Tile, Wood
Foundation: Crawl Space
HOA Fee: $1083/ Annually
Laundry: Laundry Room, Sink, Upper Level
Lot: Corner Lot, Level, Wooded
Lot Dimensions: 115x220x203x101
Other Structures: Shed(s)
Parcel#: 81070
Parking: Driveway, Attached Garage, Garage Faces Side
Patio/Porch: Covered, Enclosed, Patio, Rear Porch, Screened
Security: yes
Security: Carbon Monoxide Detector(s), Security System, Smoke Detector(s)
Sewer: County Sewer
Utilities: Natural Gas, Underground Power Lines, Underground Utilities, Wired Internet Available, Other - See Remarks
Water: County Water
Water Features: Boat Slip (Deed)
Window Features: Window Treatments
Local Schools
High School: North Lincoln
Middle School: North Lincoln
Elementary School: Rock Springs
Listed By / Shown By
Listed By
Agency Name: Premier South
Agency Contact: Lorraine.giordanorealty@gmail.com
Shown By
Agency Title: Lake Norman Realty
Agency Phone: 704-450-1175

Estimate Your Payment
Estimated Payment
$ 7,017.61 per month $6,653.02 Principal & Interest $0.00 Property Tax (data not provided by mls) $364.58 Homeowner's Insurance
7786 Chapel Creek Drive | MLS# 4407968
This single family home located at 7786 Chapel Creek Drive, Denver, NC 28037 is currently listed for sale with an asking price of $1,250,000. This property was built in 2004 and has 5 bedrooms and 4 full and 2 partial baths with 4804 sq. ft. Chapel Creek Drive is located in the Sailview subdivision. Search Sailview real estate on www.lakenormanrealty.com today.