
BEDS5
BATHS4 full
SQUARE FEET3,284
MLS#4418278
STATUSActive
PROPERTY TYPEResidential - Single Family
SUBDIVISIONThe Villages at Red Bridge
Property Description
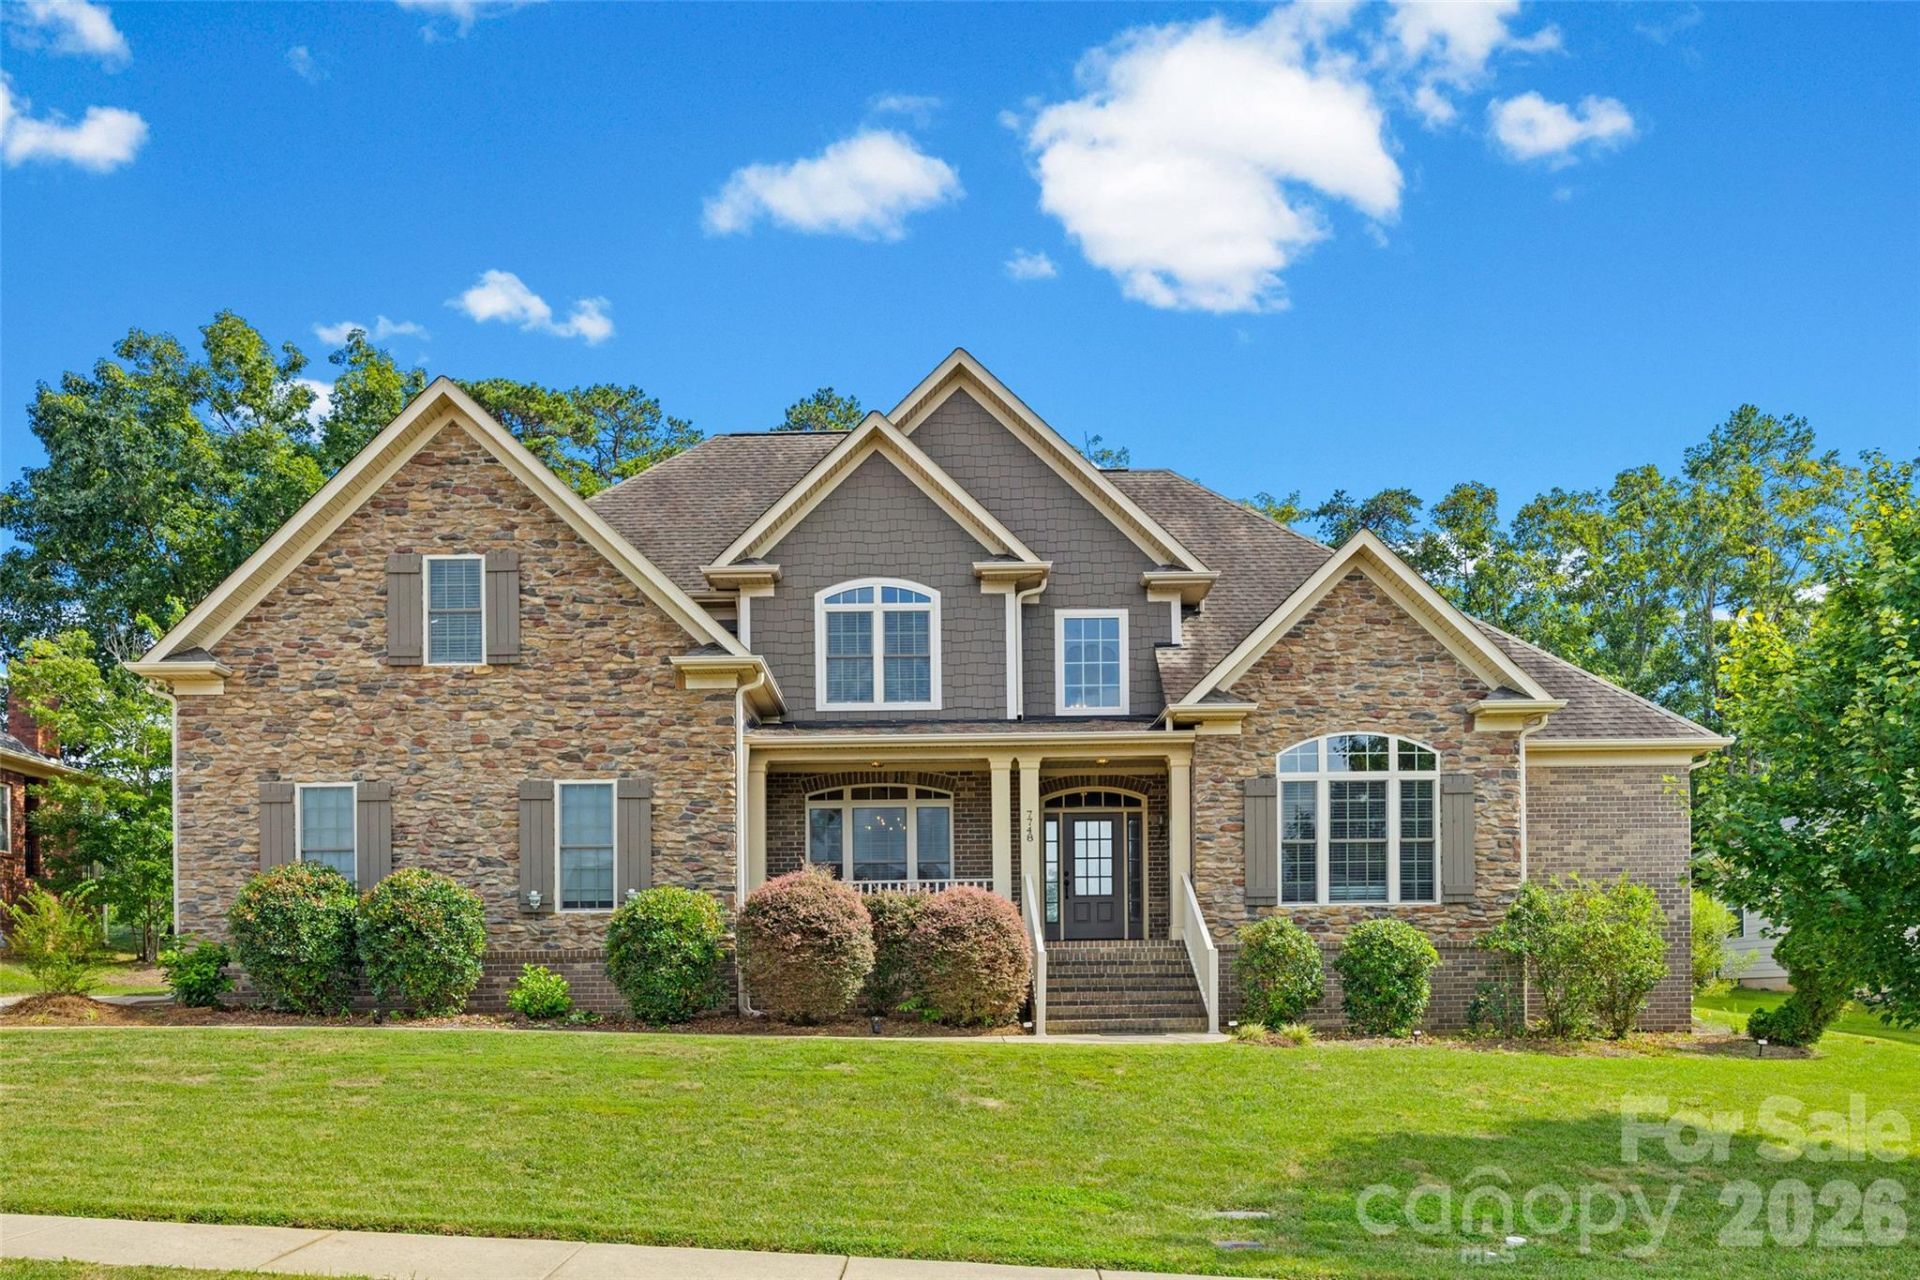
This stunning custom home, constructed with full brick and stone, offers a premier location backing directly onto the ninth hole of the beautiful Red Bridge Golf and Country Club. The open floor plan includes a primary en suite and a second bedroom with a full bathroom on the main level, perfect for easy living. Entertain in the formal dining room or relax in the fireside two-story great room. The gourmet kitchen boasts custom cabinets, granite countertops, and stainless steel appliances, including double ovens, a dishwasher, a microwave, and a gas cooktop, all complemented by a convenient breakfast bar. Beyond the breakfast nook, you will find a cozy morning room featuring a gas log fireplace. Custom details throughout the home include sand-in-place hardwood floors, an elegant staircase with iron spindles, and heavy moldings. Enjoy the outdoors from the covered rear porch, the front porch, or the patio, all overlooking the professionally landscaped yard. This home also includes a two-car side-load garage, a security system, an irrigation system, and a laundry room equipped with a mud sink and additional storage cabinetry. Experience maintenance-free exterior right on the golf course.
Property Features
Property Type: Residential - Single Family
Garage: 2 car attached
Heating: Forced Air, Natural Gas
Home Style: Transitional
Lot Size: 0.28 Acres
Roof Type: Architectural Shingle
Year Built: 2015
Amenities
Attic Other
Attic Stairs Pulldown
Breakfast Bar
Entrance Foyer
Garden Tub
Open Floorplan
Pantry
Walk-In Closet(s)
Walk-In Pantry
In-Ground Irrigation
Feature Descriptions
Appliances: Dishwasher, Disposal, Double Oven, Down Draft, Gas Cooktop, Gas Water Heater, Ice Maker, Microwave, Refrigerator with Ice Maker, Washer/Dryer
Community Features: Golf
Days on Site: 1
Exterior: Brick Full, Cedar Shake, Stone
Fireplace: Family Room, Gas, Keeping Room
Flooring: Carpet, Tile, Wood
Foundation: Crawl Space
Laundry: Laundry Room, Main Level, Sink
Lot: On Golf Course
Lot Dimensions: 85x145x85x145
Parcel#: 5565-42-2720-0000
Parking: Driveway, Attached Garage, Garage Faces Side
Patio/Porch: Covered, Front Porch, Patio, Rear Porch
Security: Security System
Security: yes
Sewer: Public Sewer
Utilities: Electricity Connected, Natural Gas
Water: City
Window Features: Insulated Window(s)
Local Schools
High School: Central Cabarrus
Middle School: C.C. Griffin
Elementary School: Bethal
Listed By / Shown By
Listed By
Agency Name: Howard Hanna Allen Tate SouthPark
Agency Contact: patty.smith@allentate.com
Shown By
Agency Title: Lake Norman Realty
Agency Phone: 704-450-1175

Estimate Your Payment
Estimated Payment
$ 3,789.51 per month $3,592.63 Principal & Interest $0.00 Property Tax (data not provided by mls) $196.88 Homeowner's Insurance
7748 Village Parkway | MLS# 4418278
This single family home located at 7748 Village Parkway , Locust, NC 28097 is currently listed for sale with an asking price of $675,000. This property was built in 2015 and has 5 bedrooms and 4 full baths with 3284 sq. ft. Village Parkway is located in the The Villages at Red Bridge subdivision. Search The Villages At Red Bridge real estate on www.lakenormanrealty.com today.