
BEDS2
BATHS2 full 1 partial
SQUARE FEET1,474
MLS#4439227
STATUSActive
PROPERTY TYPEResidential - Townhouse
SUBDIVISIONAbbotts Glen
Property Description
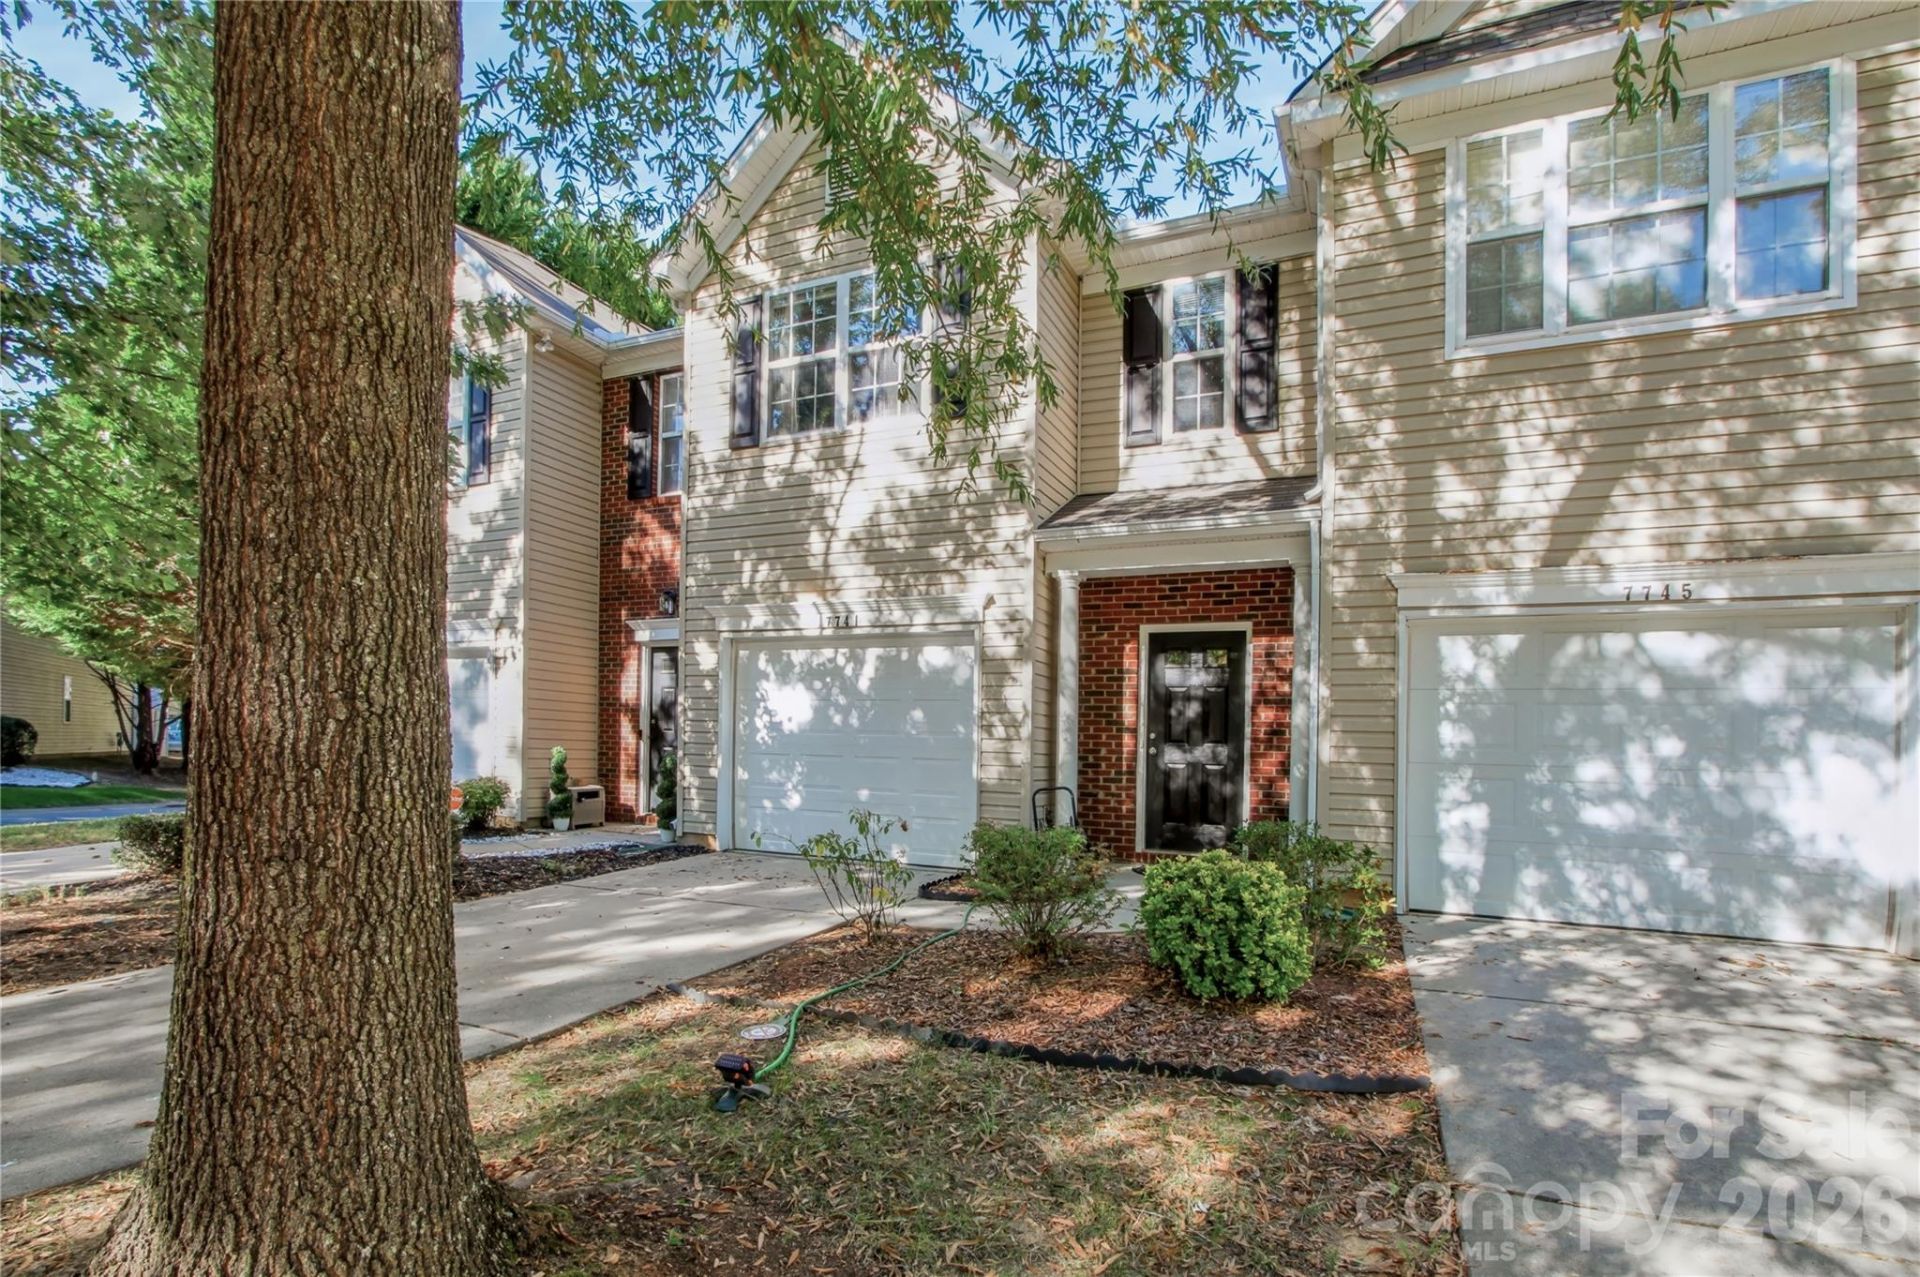
Nearly 1,500 square feet, a PRIVATE FENCED BACKYARD, and an attached garage?all in a townhome priced at $250,000? Now that's worth a closer look! Located in the established Abbotts Glen community, this 2-bedroom, 2.5-bath home offers space, comfort, and convenience.The open floor plan features luxury vinyl plank flooring, a cozy fireplace, and a spacious living area flowing into the kitchen with stainless steel appliances, ample cabinetry, and a breakfast bar. Upstairs, enjoy two generously sized bedrooms, two full bathrooms, and conveniently located laundry.The private fenced backyard is a rare find in townhome living, offering your own outdoor retreat! An attached one-car garage and HVAC replaced in 2025 add even more value.LOCATION, LOCATION, LOCATION! Enjoy convenient access to Independence Boulevard, shopping, dining, McAlpine Creek Park, and Campbell Creek Greenway. With Matthews, Uptown Charlotte, NoDa, and other popular destinations within driving distance, you're well-positioned to enjoy all the area has to offer.Space, privacy, convenience, and value, all in one! Schedule your showing today!
Property Features
Property Type: Residential - Townhouse
Fenced: Yes
Garage: 1 car attached
Heating: Central, Heat Pump
Lot Size: 0.03 Acres
Roof Type: Architectural Shingle
Year Built: 2004
Amenities
Attic Stairs Pulldown
Entrance Foyer
Garden Tub
Open Floorplan
Feature Descriptions
Appliances: Dishwasher, Disposal, Microwave, Washer/Dryer
Exterior: Brick Partial, Vinyl
Flooring: Carpet, Vinyl
Foundation: Slab
HOA Fee: $280/ Monthly
Laundry: Laundry Closet, Upper Level
Parcel#: 191-105-65
Parking: Attached Garage, Parking Space(s)
Sewer: Public Sewer
Water: City
Local Schools
High School: Unspecified
Middle School: Unspecified
Elementary School: Unspecified
Listed By / Shown By
Listed By
Agency Name: Howard Hanna Allen Tate Center City
Agency Contact: nadine.morgan@allentate.com
Shown By
Agency Title: Lake Norman Realty
Agency Phone: 704-450-1175

Estimate Your Payment
Estimated Payment
$ 1,403.52 per month $1,330.60 Principal & Interest $0.00 Property Tax (data not provided by mls) $72.92 Homeowner's Insurance
7741 Abigail Glen Drive | MLS# 4439227
This townhouse located at 7741 Abigail Glen Drive , Charlotte, NC 28212 is currently listed for sale with an asking price of $250,000. This property was built in 2004 and has 2 bedrooms and 2 full and 1 partial baths with 1474 sq. ft. Abigail Glen Drive is located in the Abbotts Glen subdivision. Search Abbotts Glen real estate on www.lakenormanrealty.com today.