
BEDS4
BATHS3 full
MLS#1235513
STATUSActive
PROPERTY TYPEResidential - Single Family
SUBDIVISIONThe Preserve At Carriage Cove
Property Description
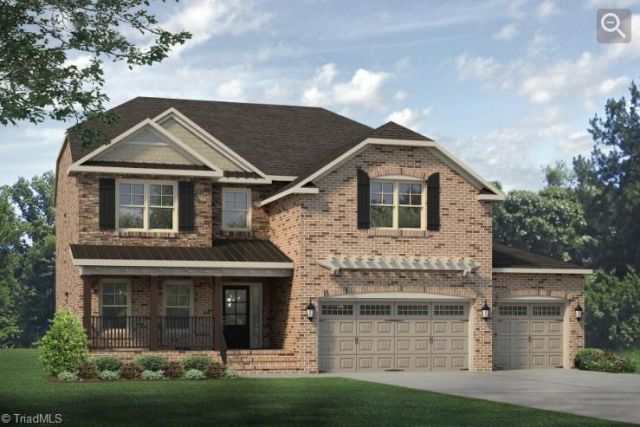
Located in the popular Preserve at Carriage Cove, just two miles from gas stations, grocery stores, and restaurants, the Fairfield Lux offers four bedrooms, three bathrooms, a three-car garage, and a 220-volt outlet for vehicle charging. The main level includes a study with French doors, an additional office, and a dining room adjoining the kitchen. The chefâ??s kitchen features a gas range, built-in oven, quartz countertops and backsplash, and an open flow into the family room and sunroom. Just off the sunroom, the patio is a convenient spot for a grill. A stone fireplace anchors the family room, complemented by hardwood floors and black hardware in the main living areas. Upstairs are all four bedrooms, a loft, and a laundry room with built-in cabinets and a sink. The primary suite features a vaulted ceiling and spa bathroom. Trees line the backyard, creating a natural backdrop. Estimated completion: December 2026â??just in time to begin 2027 in a brand-new home!
Property Features
Property Type: Residential - Single Family
Cooling: Central Air
Fuel Type: Natural Gas
Garage: 3 car attached
Garage: Attached Garage, Side Load Garage
Heating: Forced Air, Natural Gas
Lot Size: 0.47 Acres
Stories: 2.0
Year Built: 2026
Feature Descriptions
Appliance: Microwave, Oven, Dishwasher, Disposal, Exhaust Fan, Gas Cooktop, Range Hood, Gas Water Heater, Tankless Water Heater
Attic: Partially Floored, Pulldown Stairs
Days on Site: 19
Energy: Insulated Doors, Insulated Windows
Exterior: Brick, Stone
Exterior: Lighting
Fireplace: Gas Log
Flooring: Carpet, Tile, Wood
HOA: Yes
HOA Fee: 105
Interior: Ceiling Fan(s), Dead Bolt(s), Soaking Tub, Kitchen Island, Pantry, Separate Shower, Vaulted Ceiling(s)
Lot: Cleared
Lot Dimensions: 0.47 acre(s)
Sewer: Septic Tank
Total Rooms: 11
Water: Public, Well
Water Heater: Gas, Tankless
Local Schools
High School: Northwest
Middle School: Northwest
Elementary School: Oak Ridge
Listed By / Shown By
Listed By
Agency Name: KEYSTONE REALTY GROUP
Shown By
Agency Title: Lake Norman Realty
Agency Phone: 704-450-1175

Estimate Your Payment
Estimated Payment
$ 4,126.04 per month $3,911.69 Principal & Interest $0.00 Property Tax (data not provided by mls) $214.36 Homeowner's Insurance
7718 Maple Pond Drive | MLS# 1235513
This single family home located at 7718 Maple Pond Drive, Oak Ridge, NC 27310 is currently listed for sale with an asking price of $734,944. This property was built in 2026 and has 4 bedrooms and 3 full baths. Maple Pond Drive is located in the The Preserve At Carriage Cove subdivision. Search The Preserve At Carriage Cove real estate on www.lakenormanrealty.com today.