
BEDS3
BATHS3 full
MLS#1232928
STATUSActive
PROPERTY TYPEResidential - Single Family
SUBDIVISIONHuntcliff
Property Description
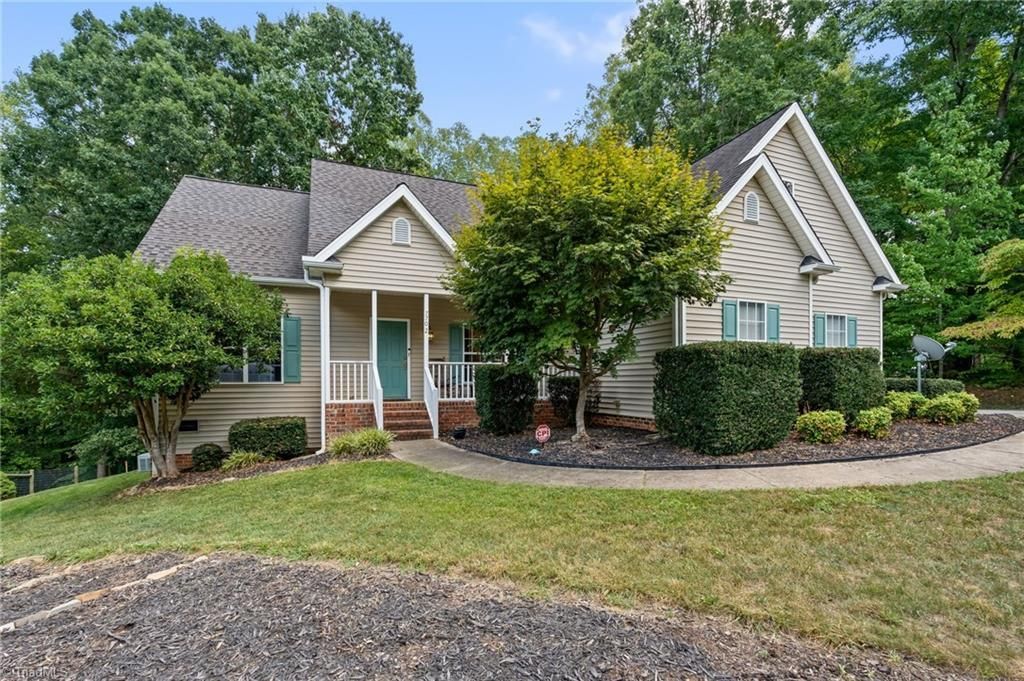
Discover refined living in sought-after Oak Ridge, where space, privacy, and convenience come together on 1.04 acres. This beautifully maintained home welcomes you with fresh interior paint and an abundance of natural light throughout, creating a bright, inviting atmosphere. The main level features a spacious living room with vaulted ceilings and a gas-log fireplace, creating an elegant yet comfortable setting for everyday living or entertaining. The private primary suite is conveniently located on the main level, complemented by a split-bedroom design. A formal dining area and eat-in kitchen provide versatile spaces for gatherings. Upstairs, a generous bonus room with a full bath offers exceptional flexibility for a guest suite, home office, media room, or recreation space. Outside, enjoy a blend of open and partially wooded areas, offering both usability and privacy. An attached two-car garage completes this exceptional Oak Ridge property.
Property Features
Property Type: Residential - Single Family
Cooling: Central Air
Fireplaces: 1
Fuel Type: Electric, Natural Gas
Garage: 2 car attached
Garage: Attached Garage
Heating: Dual Fuel System, Fireplace(s), Forced Air, Heat Pump
Home Style: Traditional
Lot Size: 1.04 Acres
Stories: 1.5
Year Built: 2003
Feature Descriptions
Appliance: Microwave, Dishwasher, Free-Standing Range, Electric Water Heater
Attic: Eave Storage
Days on Site: 3
Exterior: Garden
Exterior: Vinyl Siding
Fireplace: Gas Log, Living Room
Flooring: Carpet, Laminate, Tile
HOA: Yes
HOA Fee: 220
Interior: Ceiling Fan(s), Dead Bolt(s), Soaking Tub, In-Law Floorplan, Pantry, Separate Shower, Vaulted Ceiling(s)
Lot: Partially Cleared, Partially Wooded
Lot Dimensions: 1.04 acre(s)
Sewer: Septic Tank
Total Rooms: 9
Water: Public
Water Heater: Electric
Wooded: Yes
Listed By / Shown By
Listed By
Agency Name: KELLER WILLIAMS REALTY
Shown By
Agency Title: Lake Norman Realty
Agency Phone: 704-450-1175

Estimate Your Payment
Estimated Payment
$ 2,470.20 per month $2,341.86 Principal & Interest $0.00 Property Tax (data not provided by mls) $128.33 Homeowner's Insurance
7702 Perthshire Drive | MLS# 1232928
This single family home located at 7702 Perthshire Drive , Oak Ridge, NC 27310 is currently listed for sale with an asking price of $440,000. This property was built in 2003 and has 3 bedrooms and 3 full baths. Perthshire Drive is located in the Huntcliff subdivision. Search Huntcliff real estate on www.lakenormanrealty.com today.