
BEDS4
BATHS2 full 1 partial
SQUARE FEET2,640
MLS#4425605
STATUSActive
PROPERTY TYPEResidential - Single Family
SUBDIVISIONAlma Village
Property Description
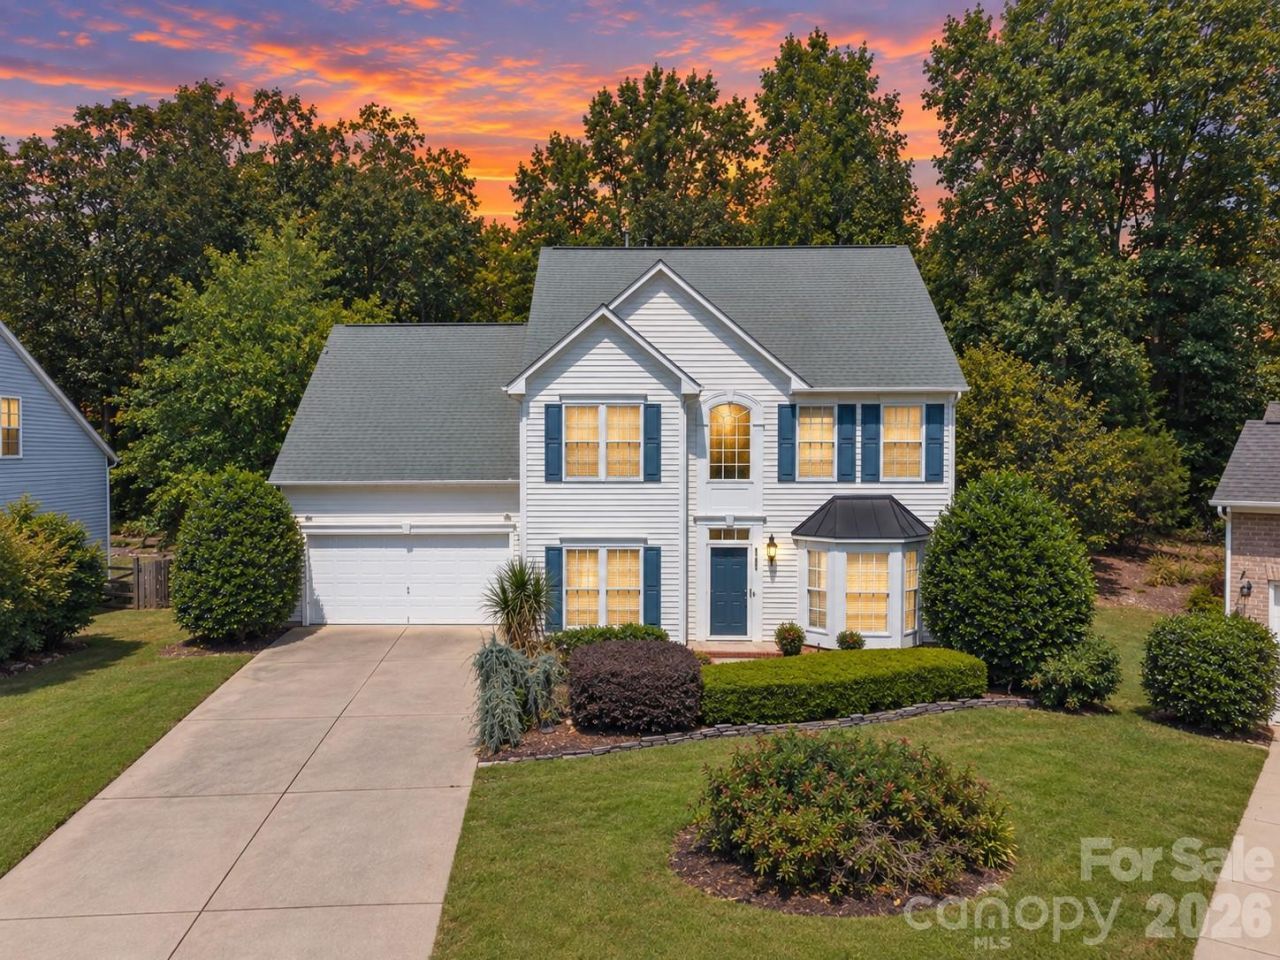
Price improvement! Ask about funds for a rate buydown! Cul-de-sac living, a private backyard retreat, and historic Downtown Waxhaw just minutes away! This 4-bedroom, 2.5-bath home offers a spacious, open floor plan designed for both everyday living and entertaining.The main level features new flooring, extensive crown molding, and an inviting family room centered around a gas fireplace. The spacious kitchen offers abundant cabinetry and generous counter space, while separate dining and living room provide added flexibility for entertaining or a home office.Upstairs, the generous primary suite features a tray ceiling, walk-in closet, and spa-inspired bath with dual vanities, soaking tub, and separate shower. Three additional bedrooms include an oversized bedroom/bonus room with a walk-in closet and convenient attic access.Step outside where lush landscaping surrounds a private backyard where a custom paver patio creates the perfect low-maintenance outdoor living space for morning coffee, weekend grilling, or evenings with friends.Ideally located near the shops, restaurants, and small-town charm of historic Downtown Waxhaw, with easy access to Providence Road for a convenient commute. The perfect combination of space, privacy, and location!
Property Features
Property Type: Residential - Single Family
Garage: 2 car attached
Heating: Forced Air
Home Style: Traditional
Lot Size: 0.30 Acres
Roof Type: Composition
Year Built: 2004
Amenities
Attic Stairs Pulldown
Built-in Features
Entrance Foyer
Garden Tub
Open Floorplan
Walk-In Closet(s)
Feature Descriptions
Appliances: Dishwasher, Disposal, Exhaust Fan, Gas Range, Gas Water Heater, Microwave
Community Features: Sidewalks, Street Lights
Days on Site: 51
Exterior: Vinyl
Fireplace: Family Room, Gas Log
Flooring: Carpet, Tile, Vinyl
Foundation: Slab
HOA Fee: $468/ Annually
Laundry: Electric Dryer Hookup, Laundry Room, Main Level
Lot: Cul-De-Sac, Private
Lot Dimensions: 42x182x136x150
Parcel#: 06-141-335
Parking: Driveway, Attached Garage, Garage Faces Front
Patio/Porch: Patio
Sewer: Public Sewer
Water: City
Local Schools
High School: Parkwood
Middle School: Parkwood
Elementary School: Waxhaw
Listed By / Shown By
Listed By
Agency Name: COMPASS
Agency Contact: katharine.mcfalls@gmail.com
Shown By
Agency Title: Lake Norman Realty
Agency Phone: 704-450-1175

Estimate Your Payment
Estimated Payment
$ 2,666.69 per month $2,528.15 Principal & Interest $0.00 Property Tax (data not provided by mls) $138.54 Homeowner's Insurance
7702 Antique Circle | MLS# 4425605
This single family home located at 7702 Antique Circle, Waxhaw, NC 28173 is currently listed for sale with an asking price of $475,000. This property was built in 2004 and has 4 bedrooms and 2 full and 1 partial baths with 2640 sq. ft. Antique Circle is located in the Alma Village subdivision. Search Alma Village real estate on www.lakenormanrealty.com today.