
BEDS4
BATHS4 full 1 partial
MLS#1215563
STATUSActive
PROPERTY TYPEResidential - Single Family
SUBDIVISIONManderley
Property Description
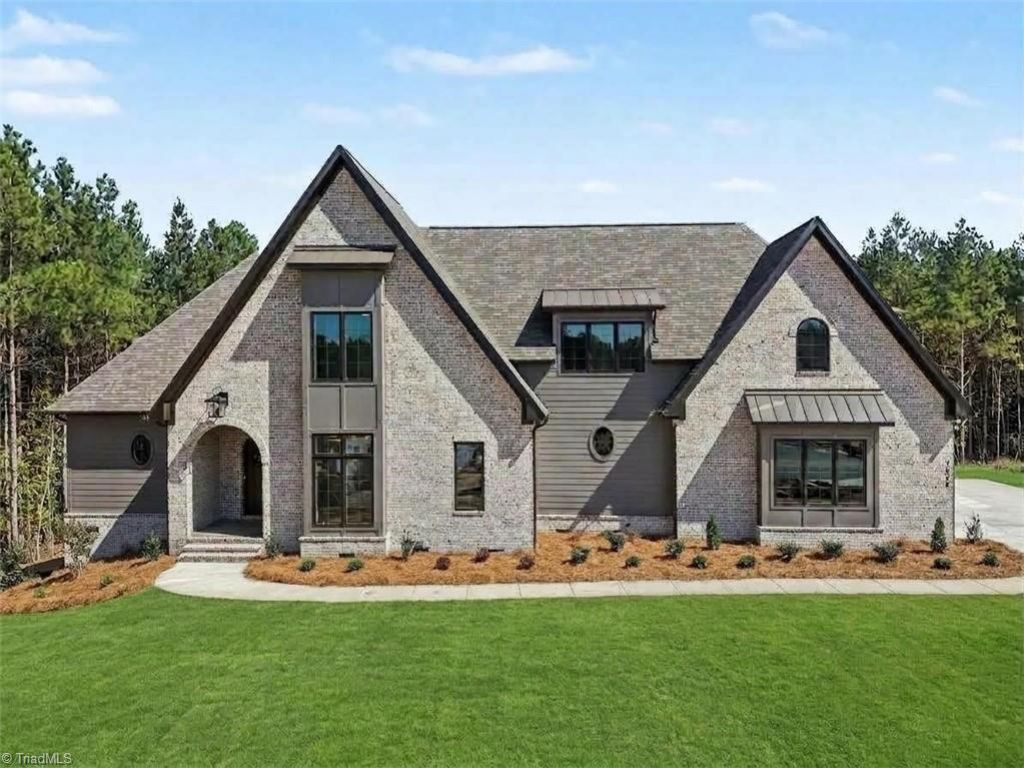
Parade of Homes Oct 3-4 from 1- 5 pm. Magnificent custom home by Gingerich Homes, Inc. in the sought-after Manderley community! Showcasing stunning architectural details throughout, this exceptional home offers a fabulous open floor plan designed for both everyday living and elegant entertaining. The main level features a luxurious primary suite along with a well-appointed guest suite for added convenience. The chefâ??s kitchen is a true showpiece, complete with custom cabinetry, a large center island, walk-in pantry, and premium stainless steel appliances. Upstairs, youâ??ll find two additional bedrooms, a spacious office, cozy reading nook, expansive bonus room, and a dedicated workout roomâ??perfect for todayâ??s lifestyle. Relax and unwind on the oversized screened porchâ??ideal for enjoying the warm summer nights. Situated on a beautiful wooded homesite, the backyard offers endless opportunities for outdoor fun and entertaining. This homesite can accommodate a future pool.
Property Features
Property Type: Residential - Single Family
Cooling: Central Air
Fireplaces: 1
Fuel Type: Natural Gas
Garage: 3 car attached
Garage: Attached Garage
Heating: Forced Air, Natural Gas
Home Style: Transitional
Lot Size: 0.93 Acres
Stories: 2.0
Year Built: 2026
Feature Descriptions
Appliance: Microwave, Dishwasher, Gas Cooktop, Gas Water Heater, Tankless Water Heater
Attic: Floored Attic, Walk in Attic
Days on Site: 166
Energy: Insulated Doors, Insulated Windows
Exterior: Brick, Vinyl Siding
Fireplace: Gas Log, Great Room, Outside
Flooring: Carpet, Engineered Hardwood, Tile
HOA: Yes
HOA Fee: 600
Interior: Great Room, Built-in Features, Ceiling Fan(s), Dead Bolt(s), Freestanding Tub, Kitchen Island, Pantry
Lot: Wooded
Lot Dimensions: 0.93 acre(s)
Sewer: Septic Tank
Total Rooms: 10
Water: Well
Water Heater: Gas, Tankless
Wooded: Yes
Local Schools
High School: Northwest
Middle School: Northwest
Elementary School: Oak Ridge
Listed By / Shown By
Listed By
Agency Name: Howard Hanna Allen Tate Summerfield
Shown By
Agency Title: Lake Norman Realty
Agency Phone: 704-450-1175

Estimate Your Payment
Estimated Payment
$ 8,140.43 per month $7,717.51 Principal & Interest $0.00 Property Tax (data not provided by mls) $422.92 Homeowner's Insurance
7685 Manderley Drive | MLS# 1215563
This single family home located at 7685 Manderley Drive, Oak Ridge, NC 27310 is currently listed for sale with an asking price of $1,450,000. This property was built in 2026 and has 4 bedrooms and 4 full and 1 partial baths. Manderley Drive is located in the Manderley subdivision. Search Manderley real estate on www.lakenormanrealty.com today.