
BEDS4
BATHS4 full 2 partial
MLS#1237318
STATUSActive
PROPERTY TYPEResidential - Single Family
SUBDIVISIONManderley
Property Description
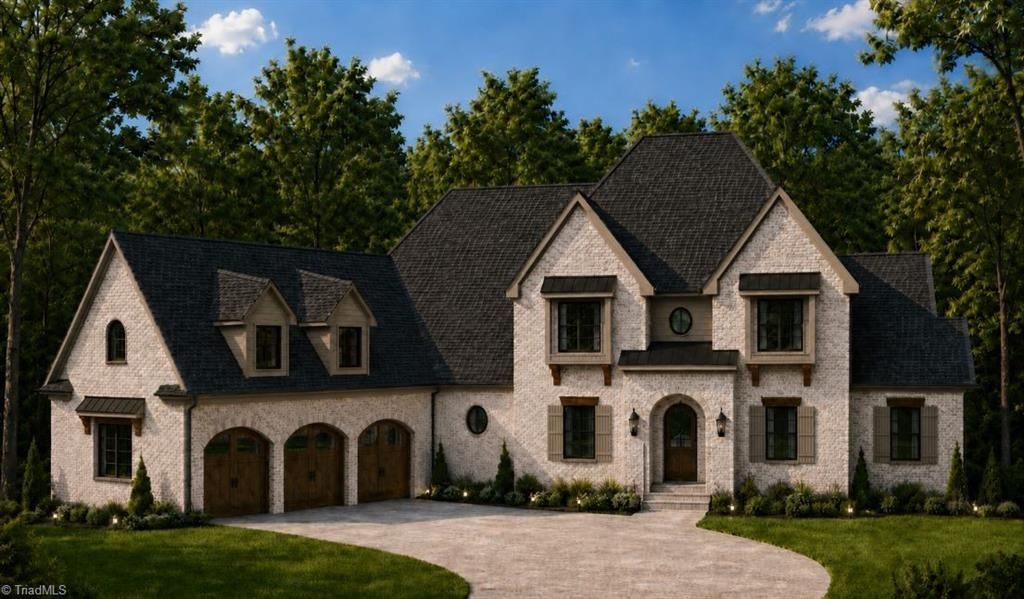
Experience exceptional luxury in this beautifully appointed home by Gingerich Homes, where elegant interiors and thoughtfully designed outdoor living spaces come together. Step outside to a private backyard retreat featuring an approximate 35' x 15' sparkling pool with hot tub and automatic pool cover, perfect for relaxing, entertaining, and enjoying warm Carolina days! With inviting spaces for gathering and unwinding, this home offers a wonderful blend of comfort, sophistication, and resort-inspired living. Perfectly positioned on a nearly 1 ac homesite with peaceful views of mature trees. The main level showcases a serene primary suite along with a beautifully appointed guest suite. The upper level expands the homeâ??s versatility with two additional bedrooms, a versatile bonus room, a dedicated office space, exercise room and ample walk in storage. Over 5,000 square feet of impeccably crafted living space. Estimated completion April 2027.
Property Features
Property Type: Residential - Single Family
Cooling: Central Air
Fireplaces: 1
Fuel Type: Electric, Natural Gas
Garage: 3 car attached
Garage: Attached Garage
Heating: Forced Air, Heat Pump, Electric, Natural Gas
Home Style: Transitional
Lot Size: 0.99 Acres
Stories: 2.0
Year Built: 2026
Feature Descriptions
Appliance: Microwave, Dishwasher, Gas Cooktop, Gas Water Heater, Tankless Water Heater
Attic: Walk in Attic
Days on Site: 1
Energy: Insulated Doors, Insulated Windows
Exterior: Brick, Vinyl Siding
Fireplace: Gas Log, Great Room, Outside
Flooring: Carpet, Tile, Wood
HOA: Yes
HOA Fee: 600
Interior: Great Room, Ceiling Fan(s), Dead Bolt(s), Freestanding Tub, Kitchen Island, Pantry, Separate Shower
Lot: Subdivided, Wooded
Lot Dimensions: 0.99 acre(s)
Sewer: Septic Tank
Swimming Pool: Yes
Total Rooms: 10
Water: Well
Water Heater: Gas, Tankless
Wooded: Yes
Local Schools
High School: Northwest
Middle School: Northwest
Elementary School: Oak Ridge
Listed By / Shown By
Listed By
Agency Name: Howard Hanna Allen Tate Summerfield
Shown By
Agency Title: Lake Norman Realty
Agency Phone: 704-450-1175

Estimate Your Payment
Estimated Payment
$ 10,526.41 per month $9,979.54 Principal & Interest $0.00 Property Tax (data not provided by mls) $546.88 Homeowner's Insurance
7684 Manderley Drive | MLS# 1237318
This single family home located at 7684 Manderley Drive , Oak Ridge, NC 27310 is currently listed for sale with an asking price of $1,875,000. This property was built in 2026 and has 4 bedrooms and 4 full and 2 partial baths. Manderley Drive is located in the Manderley subdivision. Search Manderley real estate on www.lakenormanrealty.com today.