
BEDS3
BATHS2 full 1 partial
SQUARE FEET2,454
MLS#4441308
STATUSActive
PROPERTY TYPEResidential - Single Family
SUBDIVISIONMobile Home Estates
Property Description
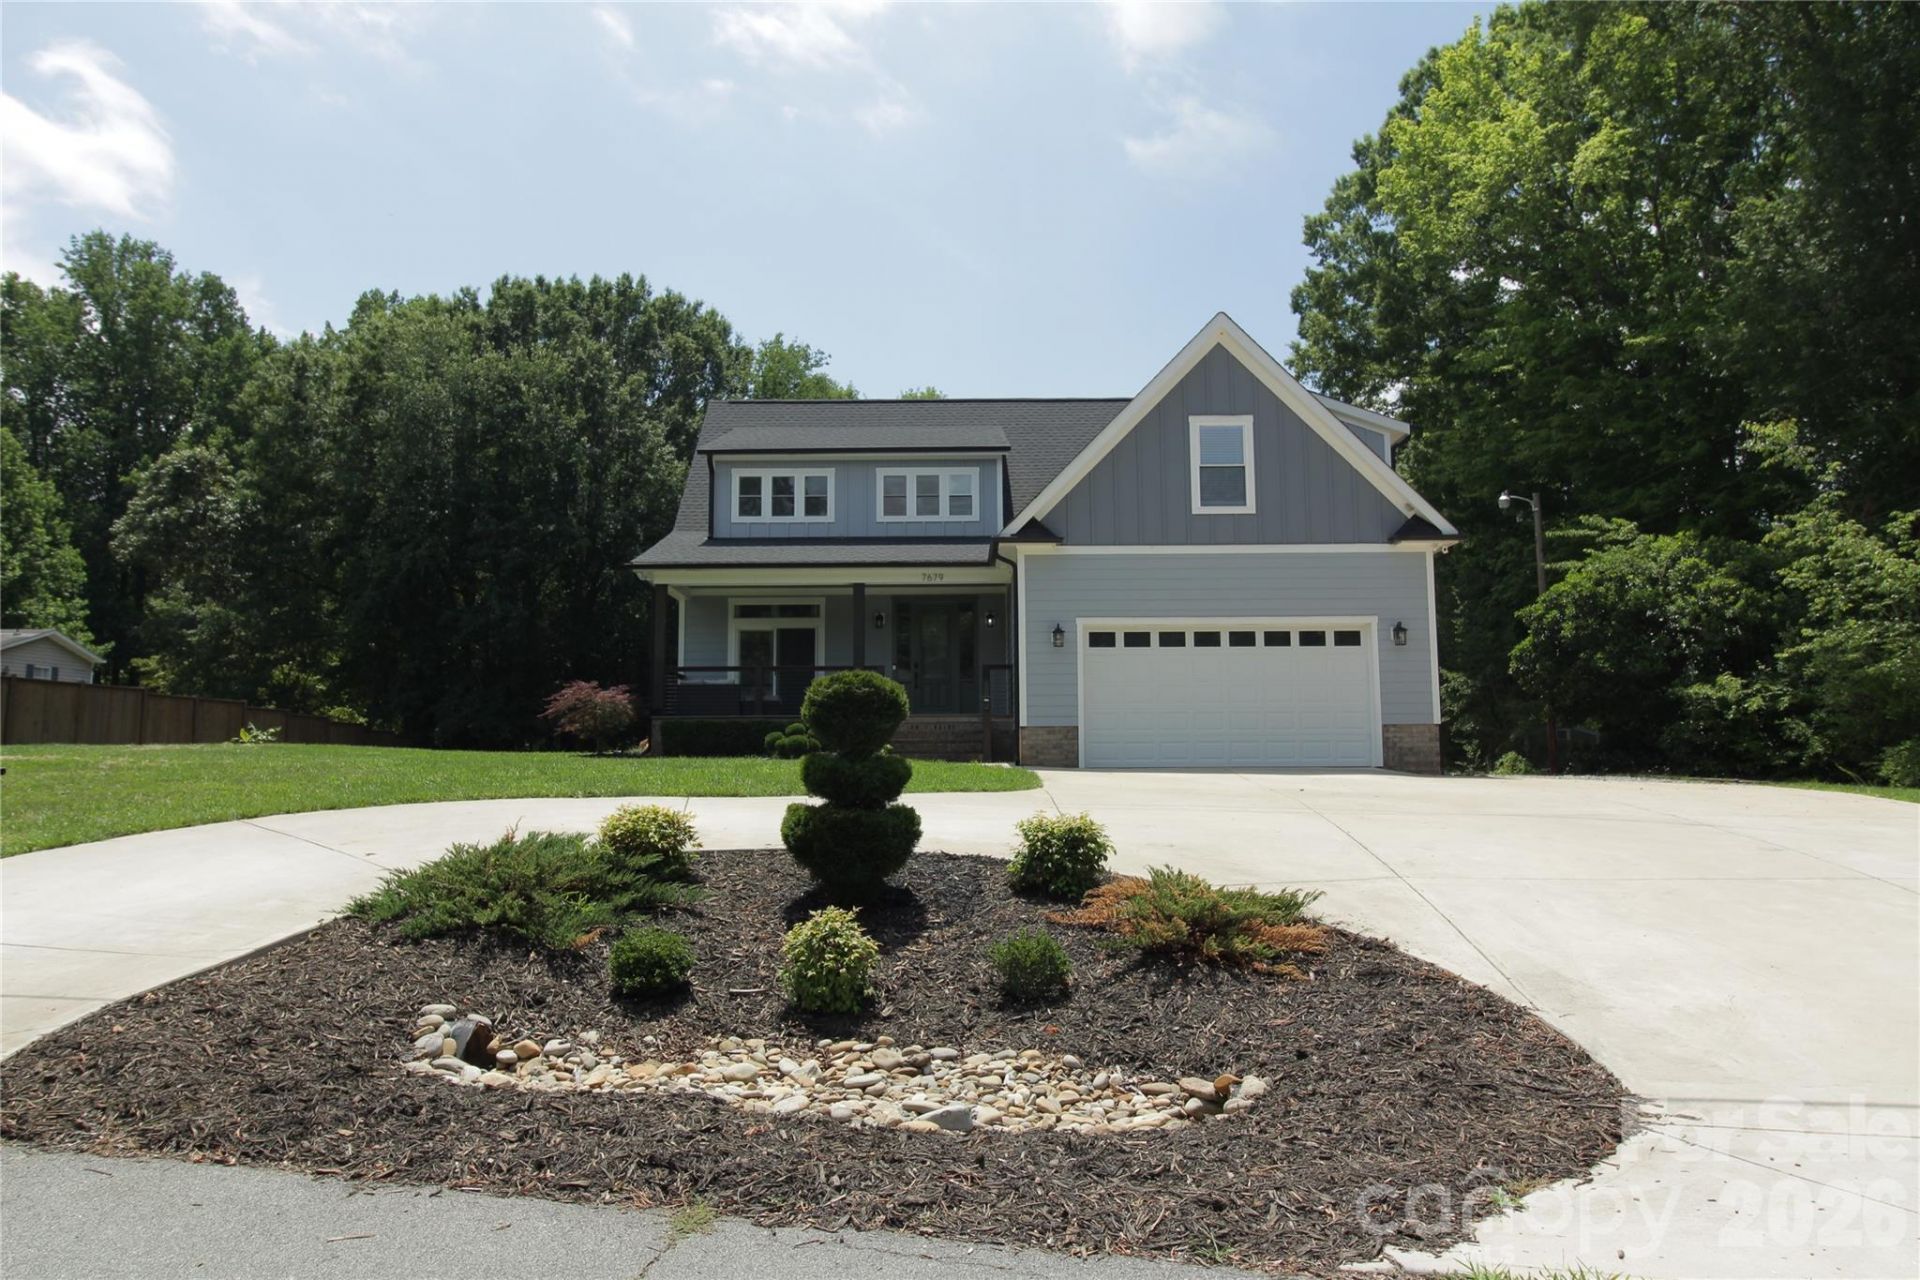
Discover the beauty and charm of this custom-built two-story home, ideally situated near Lake Norman and conveniently located close to shopping, dining, and everyday amenities. Built just 4 years ago, this beautiful home offers the perfect combination of modern design, quality craftsmanship, and comfortable living. This spacious floor plan has two levels of living space, along with a finished bonus room, which offers endless possibilities for a home office, recreation room, or additional entertainment area. Enjoy the added appeal of a partial view of beautiful Lake Norman, bringing a touch of lakeside charm to your everyday surroundings. Whether you're relaxing at home or enjoying the convenience of nearby amenities, this property offers an exceptional opportunity to experience comfortable living in a desirable Lake Norman area location. Upon entering the property, you can feel the difference that sets this property apart from others. Custom finishes and attention to detail throughout. This is a beautiful home in a great setting that is sure to impress.
Property Features
Property Type: Residential - Single Family
Garage: 2 car attached
Heating: Heat Pump
Lot Size: 0.54 Acres
Roof Type: Architectural Shingle
Year Built: 2022
Amenities
Attic Other
Entrance Foyer
Kitchen Island
Open Floorplan
Pantry
Storage
Walk-In Closet(s)
Walk-In Pantry
Fire Pit
Storage
Feature Descriptions
Appliances: Gas Cooktop, Gas Oven, Propane Water Heater, Refrigerator
Body of Water: Lake Norman
Days on Site: 1
Exterior: Fiber Cement
Flooring: Tile, Wood
Foundation: Crawl Space
Laundry: Laundry Room
Lot: Views
Other Parking: Significant parking
Other Structures: Outbuilding, Shed(s)
Parcel#: 4606046452400000
Parking: Detached Carport, Circular Driveway, Driveway, Attached Garage
Patio/Porch: Covered, Front Porch, Patio, Rear Porch
Sewer: Septic Installed
Utilities: Cable Connected, Electricity Connected, Propane
Water: Well
Water Features: Other - See Remarks
Local Schools
High School: Unspecified
Middle School: Unspecified
Elementary School: Unspecified
Listed By / Shown By
Listed By
Agency Name: Philemon Realty LLC
Agency Contact: Renov8r4Hire@gmail.com
Shown By
Agency Title: Lake Norman Realty
Agency Phone: 704-450-1175

Estimate Your Payment
Estimated Payment
$ 4,373.37 per month $4,146.17 Principal & Interest $0.00 Property Tax (data not provided by mls) $227.21 Homeowner's Insurance
7679 Skyline Drive | MLS# 4441308
This single family home located at 7679 Skyline Drive , Sherrills Ford, NC 28673 is currently listed for sale with an asking price of $779,000. This property was built in 2022 and has 3 bedrooms and 2 full and 1 partial baths with 2454 sq. ft. Skyline Drive is located in the Mobile Home Estates subdivision. Search Mobile Home Estates real estate on www.lakenormanrealty.com today.