
BEDS4
BATHS5 full 1 partial
MLS#1239969
STATUSActive
PROPERTY TYPEResidential - Single Family
SUBDIVISIONBirkhaven Reserve
Property Description
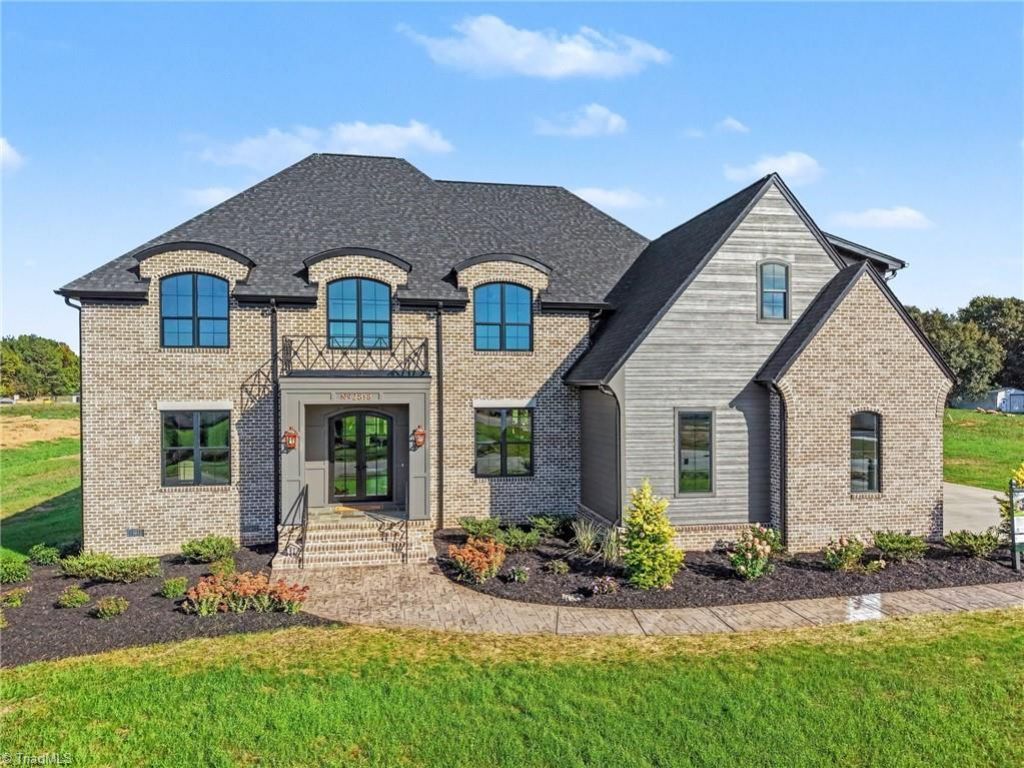
Exquisite new construction by R&K Custom Homes, thoughtfully designed for todayâ??s lifestyle with exceptional finishes and beautifully appointed spaces. The main level features a luxurious primary suite with a spa-inspired bath, deep soaking tub, large custom-tiled shower, and walk-in closet with custom shelving and center island. Additional highlights include a second bedroom suite, private home office, and dramatic two-story great room with gas log fireplace and custom built-ins. The gourmet kitchen showcases custom cabinets, professional-grade appliances, an oversized island with seating for five, walk-in pantry and flows into the breakfast area. Enjoy year-round outdoor living on the screened porch with gas fireplace, plus an outdoor kitchen and fire pit area perfect for entertaining. Upstairs offers a potential second primary suite, two additional bedrooms with convenient bathroom access, and a state-of-the-art theater room. Tax value reflects lot only.
Property Features
Property Type: Residential - Single Family
Cooling: Chiller
Fireplaces: 2
Garage: 3 car attached
Garage: Attached Garage
Lot Size: 3.58 Acres
Stories: 2.0
Feature Descriptions
Appliance: Microwave, Dishwasher
Attic: Walk in Attic
Days on Site: 13
Exterior: Brick, Cement Siding
Fireplace: Gas Log, Great Room, Outside
Flooring: Carpet, Tile, Wood
HOA: Yes
HOA Fee: 950
Interior: Built-in Features, Ceiling Fan(s), Dead Bolt(s), Kitchen Island, Pantry, Separate Shower, Solid Surface Counter
Lot Dimensions: 3.58 acre(s)
Sewer: Septic Tank
Total Rooms: 11
Water: Well
Local Schools
High School: Northwest
Middle School: Northwest Guilford
Elementary School: Oak Ridge
Listed By / Shown By
Listed By
Agency Name: Tyler Redhead & McAlister Real Estate, LLC
Shown By
Agency Title: Lake Norman Realty
Agency Phone: 704-450-1175

Estimate Your Payment
Estimated Payment
$ 0.00 per month $0.00 Principal & Interest $0.00 Property Tax (data not provided by mls) $0.00 Homeowner's Insurance
7645 Braelands Drive | MLS# 1239969
This single family home located at 7645 Braelands Drive , Summerfield, NC 27358 is currently listed for sale with an asking price of call for price. This property has 4 bedrooms and 5 full and 1 partial baths. Braelands Drive is located in the Birkhaven Reserve subdivision. Search Birkhaven Reserve real estate on www.lakenormanrealty.com today.