
BEDS3
BATHS1 full 1 partial
SQUARE FEET1,250
MLS#4397950
STATUSPending
PROPERTY TYPEResidential - Single Family
SUBDIVISIONYorkwood
Property Description
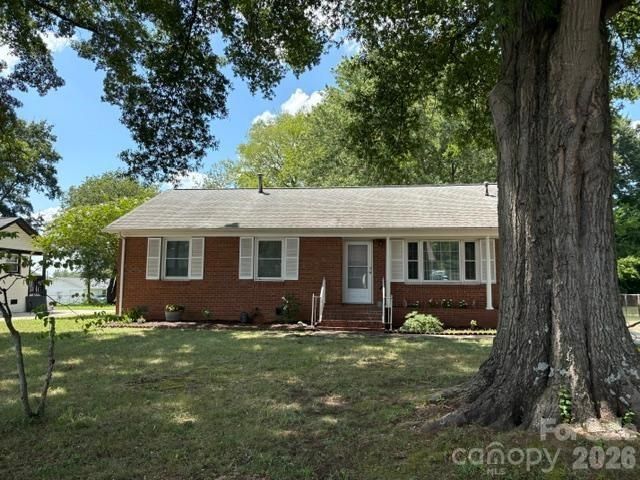
Do you need help with Closing Costs ? Please let us know how we may Assist. Wonderful Well Maintained Full Brick Ranch Home Situated in this Great Charlotte Area with a Large Level Over a Quarter Acre Fenced Lot ! Real Hardwood Floors. Fresh Interior Paint 2026. New in 2023 External Electric Panel with Added Breaker Slots, Generator Hook Up & GFCI Electric Box, along with New Upgraded Steel Front and Side Door including Storm Doors. Shower & Tub Replaced in 2021. New exterior Hardie Board Masonite Siding 2020. Kitchen Remolded in 2019 that included New Cabinets, Granite Countertops, Double Bowl Stainless Steel Sink, Faucet, Pantry, Flooring Continuing Under Cabinets and Crown Molding that also continued into the Living Room, Dinning Room and Hallway. New in 2017 Double Hung Energy Efficient Windows, AC/Heat Gas Pack installed by Morris Jenkins. Roof Replaced in 2015 along with the Main Water Line. Gas Water Heater Replaced 2013. Other notable features Front Covered Porch, Aluminum Gutters, Concrete Driveway, Exterior Home Storage & Much More. What a Great Location only 20 minutes to Beautiful Uptown, Charlotte Douglas International Airport. Abundant Shops and Grocery Stores, On Ramps to I-77 & I-485, Parks, Carrowinds, Restaurants, Lake Wylie, all only minutes away and so much more !
Property Features
Property Type: Residential - Single Family
Fenced: Yes
Heating: Central, Forced Air, Natural Gas
Lot Size: 0.27 Acres
Roof Type: Architectural Shingle
Year Built: 1972
Amenities
Attic Other
Storage
Other - See Remarks
Feature Descriptions
Accessibility Features: Two or More Access Exits
Appliances: Dishwasher, Electric Cooktop, Electric Oven, Gas Water Heater
Community Features: Street Lights
Days on Site: 112
Exterior: Brick Full
Flooring: Carpet, Linoleum, Wood
Foundation: Crawl Space
Laundry: Inside, Main Level
Lot: Level, Private, Wooded
Lot Dimensions: Square, Level, Treed, Fenced, Private
Other Parking: Driveway parking enough for 3 or 4 cars
Other Structures: Other - See Remarks
Parcel#: 167-166-09
Parking: Driveway
Patio/Porch: Covered, Front Porch, Side Porch
Security: Smoke Detector(s)
Sewer: Public Sewer
Utilities: Cable Available, Electricity Connected, Natural Gas, Satellite Internet Available, Wired Internet Available, Other - See Remarks
Water: City
Window Features: Insulated Window(s)
Local Schools
High School: Unspecified
Middle School: Unspecified
Elementary School: Unspecified
Listed By / Shown By
Listed By
Agency Name: Realty One Group Revolution
Agency Contact: johnsomjak@aol.com
Shown By
Agency Title: Lake Norman Realty
Agency Phone: 704-450-1175

Estimate Your Payment
Estimated Payment
$ 1,622.47 per month $1,538.18 Principal & Interest $0.00 Property Tax (data not provided by mls) $84.29 Homeowner's Insurance
7644 Bramblewood Drive | MLS# 4397950
This single family home located at 7644 Bramblewood Drive, Charlotte, NC 28217 is currently listed for sale with an asking price of $289,000. This property was built in 1972 and has 3 bedrooms and 1 full and 1 partial baths with 1250 sq. ft. Bramblewood Drive is located in the Yorkwood subdivision. Search Yorkwood real estate on www.lakenormanrealty.com today.