
BEDS4
BATHS3 full
MLS#1238163
STATUSPending
PROPERTY TYPEResidential - Single Family
SUBDIVISIONSterlingshire
Property Description
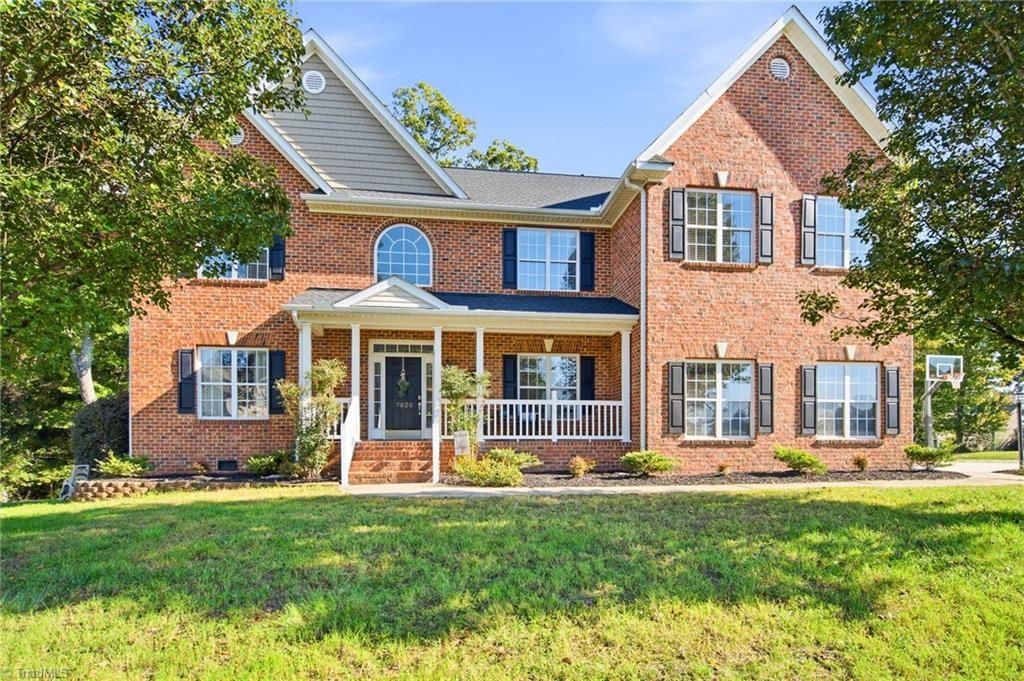
Welcome Home to This Stunning, Move-In-Ready Home! Packed w/updates & upgrades, this beautiful home features a NEW roof, landscaping, interior paint, & carpet in 2026!, '21 water heater w/warranty. Situated on a 0.54-acre corner cul-de-sac lot, enjoy a covered rocking-chair front porch, side-load garage, spacious deck, & paver patio w/fire pit. Inside, discover a grand 2-story foyer, formal living & dining rooms, dedicated office, & an oversized kitchen w/abundant cabinetry, island, pantry, & breakfast rm, opening to a spacious, fireside den. Upstairs offers a generous primary suite w/en-suite bath & cozy fireside sitting area, +3 additional bedrooms, +bonus room w/closet, laundry room, & ample storage. Just two blocks from Northwest Guilford Middle & High Schools & nearby Oak Ridge Elementary! Per seller, Cardinal Swim & Tennis Club membership, including pickleball, is included w/acceptable offer. Annual dues apply. A must-see home offering space, style, and an unbeatable location!
Property Features
Property Type: Residential - Single Family
Cooling: Central Air
Fireplaces: 2
Fuel Type: Natural Gas
Garage: 2 car attached
Garage: Attached Garage
Heating: Forced Air, Natural Gas
Lot Size: 0.54 Acres
Stories: 2.0
Year Built: 2006
Feature Descriptions
Appliance: Microwave, Dishwasher, Free-Standing Range, Gas Water Heater
Days on Site: 14
Exterior: Brick, Vinyl Siding
Fireplace: Gas Log, Living Room, Primary Bedroom
Flooring: Carpet, Wood
HOA: Yes
HOA Fee: 55
Interior: Built-in Features, Ceiling Fan(s), Dead Bolt(s), Freestanding Tub, Soaking Tub, Kitchen Island, Pantry, Separate Shower
Lot: Corner Lot, Cul-De-Sac, Level, Subdivided, Sloped
Lot Dimensions: 0.54 acre(s)
Sewer: Septic Tank
Total Rooms: 14
Water: Public
Water Heater: Gas
Local Schools
High School: Northwest
Middle School: Northwest
Elementary School: Oak Ridge
Listed By / Shown By
Listed By
Agency Name: RE/MAX Realty Consultants
Shown By
Agency Title: Lake Norman Realty
Agency Phone: 704-450-1175

Estimate Your Payment
Estimated Payment
$ 3,087.75 per month $2,927.33 Principal & Interest $0.00 Property Tax (data not provided by mls) $160.42 Homeowner's Insurance
7620 Sterlingshire Drive | MLS# 1238163
This single family home located at 7620 Sterlingshire Drive, Greensboro, NC 27409 is currently listed for sale with an asking price of $550,000. This property was built in 2006 and has 4 bedrooms and 3 full baths. Sterlingshire Drive is located in the Sterlingshire subdivision. Search Sterlingshire real estate on www.lakenormanrealty.com today.