
BEDS4
BATHS4 full 1 partial
MLS#1237372
STATUSActive
PROPERTY TYPEResidential - Single Family
SUBDIVISIONPemberley Estates At Oak Ridge
Property Description
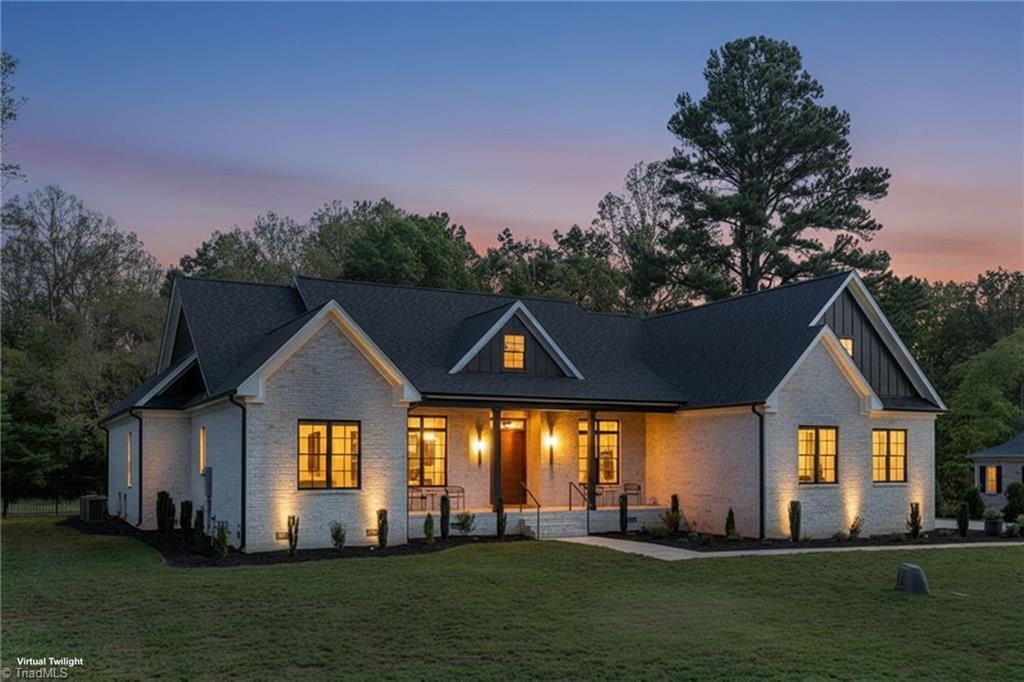
SHOWS LIKE NEW! Exceptional Don Mills custom home just a few years old offering primarily main-level living, upscale finishes and incredible attention to detail. Soaring 12-ft coffered ceilings, oak floors, RH lighting and a striking fireplace create an impressive main living space. The stunning kitchen features high-end appliances, custom cabinetry, expansive Panda quartz island and large pantry. Four bedrooms are on the main level, including a beautiful primary suite with spa-inspired bath, freestanding tub, oversized shower and generous closet. Upstairs is reserved for a spacious bonus suite with full bath plus home theater with retractable screen. Modern fencing surrounds the backyard, with ample space for a future pool per survey. Beautifully maintained with exceptional craftsmanship throughout, this home offers the feel and finishes of new construction without the wait!
Property Features
Property Type: Residential - Single Family
Cooling: Central Air, Multi Units
Fireplaces: 1
Fuel Type: Electric, Natural Gas
Garage: 3 car attached
Garage: Attached Garage, Side Load Garage
Heating: Forced Air, Heat Pump, Multiple Systems, Electric, Nat
Home Style: Transitional
Lot Size: 1.08 Acres
Stories: 2.0
Year Built: 2023
Feature Descriptions
Appliance: Microwave, Built-In Range, Dishwasher, Gas Cooktop, Range Hood, Gas Water Heater, Tankless Water Heater
Attic: Floored Attic, Walk in Attic
Days on Site: 3
Energy: Insulated Doors, Insulated Windows
Exterior: Brick
Exterior: Garden, Sprinkler System
Fireplace: Gas Log, Living Room
Flooring: Carpet, Tile, Wood
HOA: Yes
HOA Fee: 550
Interior: Great Room, Ceiling Fan(s), Dead Bolt(s), Freestanding Tub, Kitchen Island, Pantry, Separate Shower, Solid Surface Counter
Lot: City Lot, Level, Subdivided
Lot Dimensions: 1.08 acre(s)
Sewer: Septic Tank
Total Rooms: 10
Water: Well
Water Heater: Gas, Tankless
Local Schools
High School: Northwest
Middle School: Northwest Guilford
Elementary School: Oak Ridge
Listed By / Shown By
Listed By
Agency Name: Berkshire Hathaway HomeServices Yost & Little Realty
Shown By
Agency Title: Lake Norman Realty
Agency Phone: 704-450-1175

Estimate Your Payment
Estimated Payment
$ 6,652.69 per month $6,307.07 Principal & Interest $0.00 Property Tax (data not provided by mls) $345.63 Homeowner's Insurance
7618 Pemberley Drive | MLS# 1237372
This single family home located at 7618 Pemberley Drive , Oak Ridge, NC 27310 is currently listed for sale with an asking price of $1,185,000. This property was built in 2023 and has 4 bedrooms and 4 full and 1 partial baths. Pemberley Drive is located in the Pemberley Estates At Oak Ridge subdivision. Search Pemberley Estates At Oak Ridge real estate on www.lakenormanrealty.com today.