
BEDS3
BATHS2 full
SQUARE FEET1,247
MLS#4433516
STATUSActive
PROPERTY TYPEResidential - Single Family
SUBDIVISIONChestnut Lake
Property Description
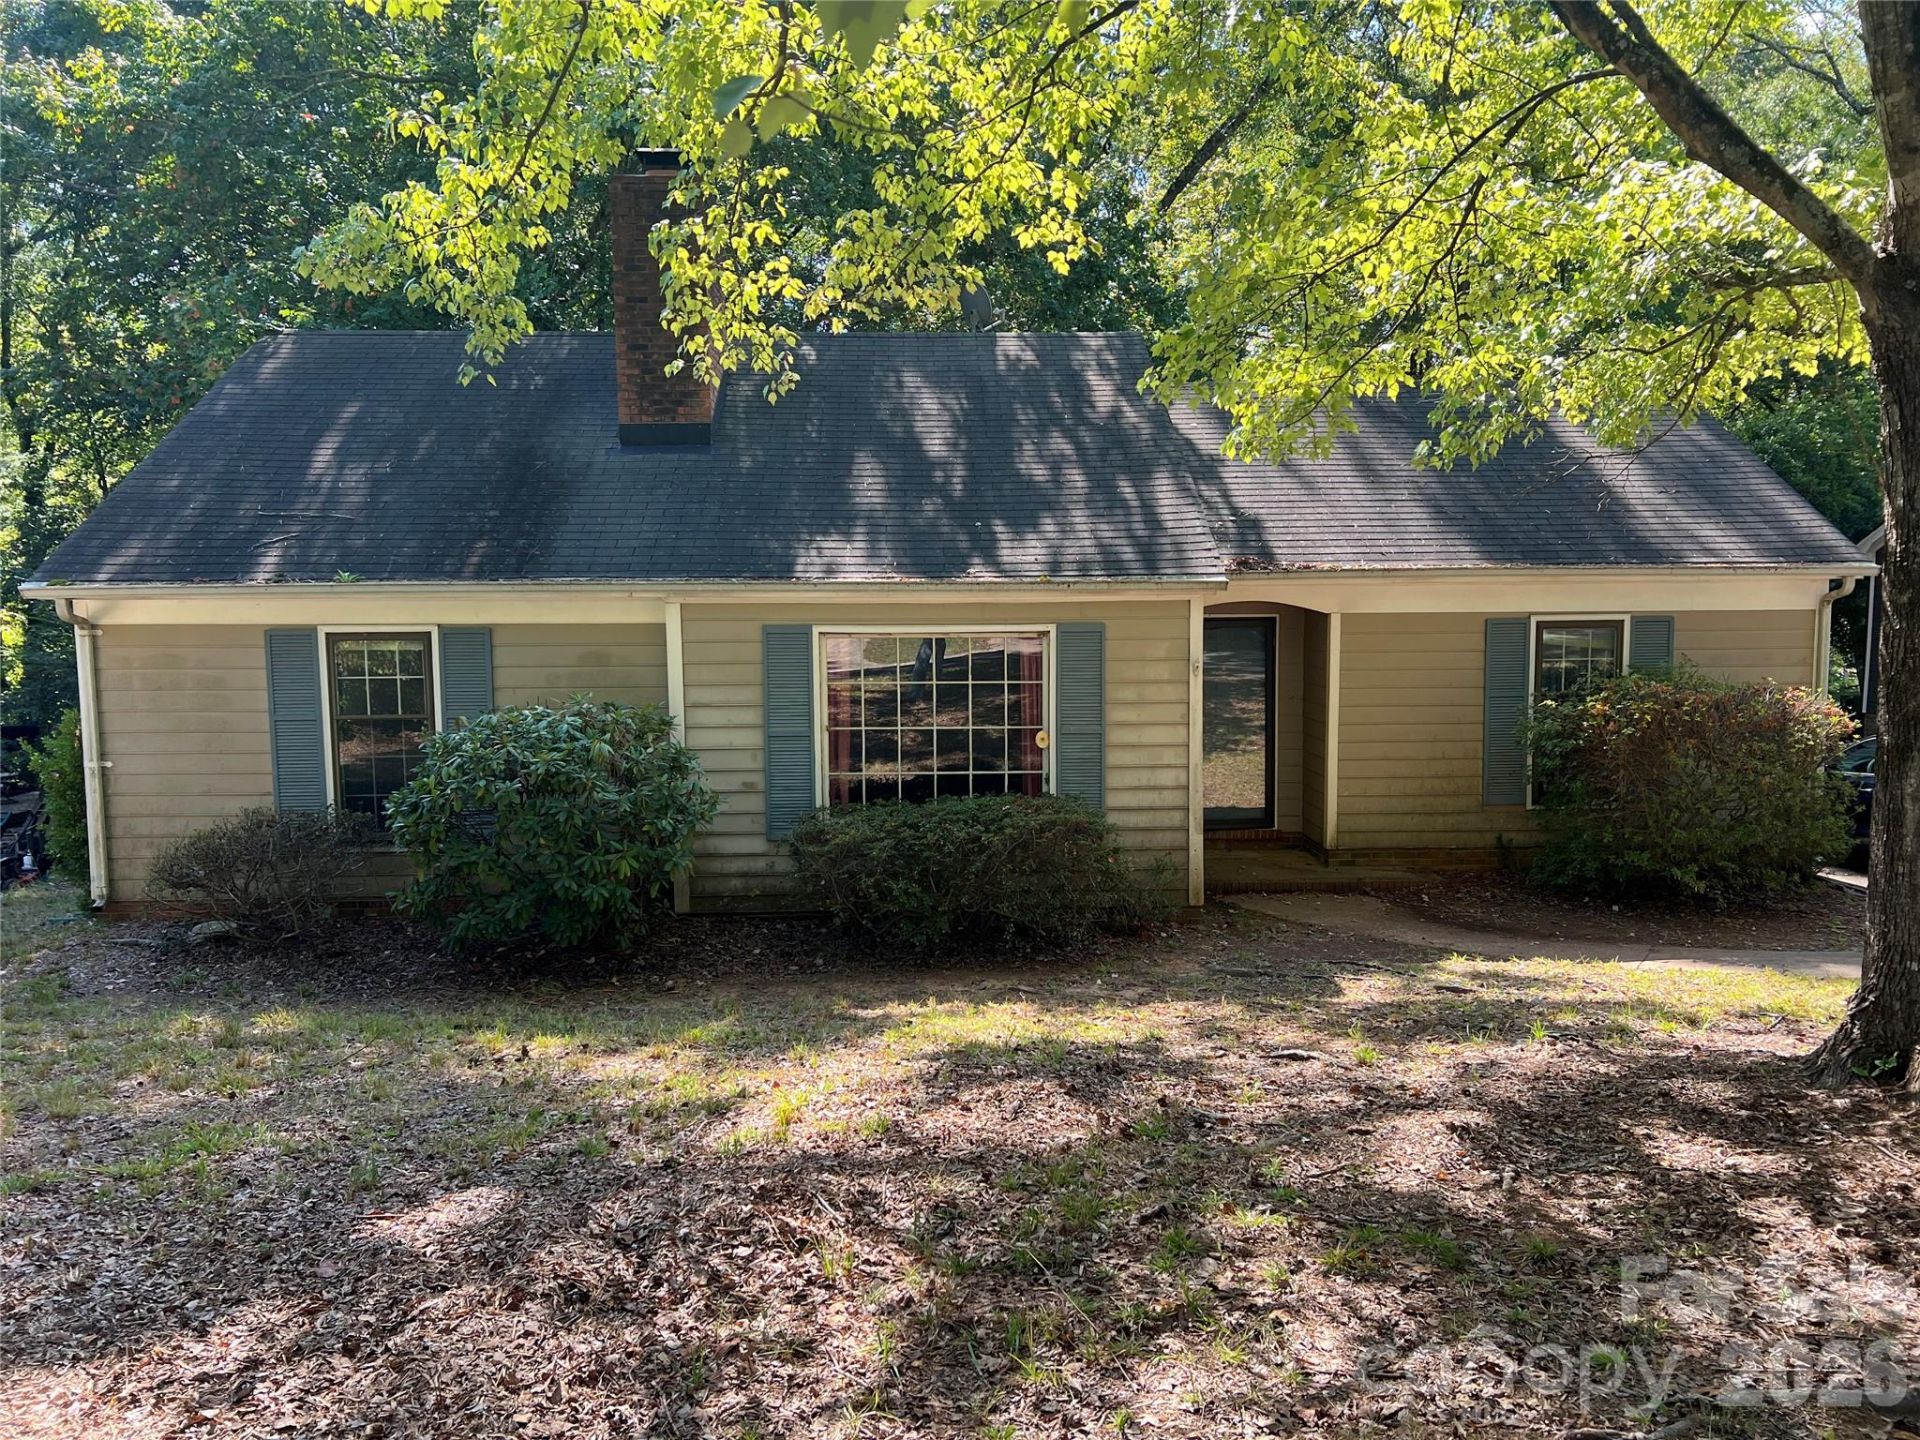
ONLINE ONLY AUCTION ENDING WEDNESDAY, NOVEMBER 4th @ 6PM EST! Charming home in Charlotte, NC! Interior photos coming soon! This Auction includes a 3-bedroom, 2-bath home in the Chestnut Lake community. Single-story home with over 1,200 heated square ft & hardboard siding! Located on a quiet cul-de-sac street with easy access to Harris Boulevard & Idlewild Rd. Home is in original condition & will need some updates- excellent opportunity to refresh finishes & create your dream home! Layout includes a sunken living room with vaulted ceilings & masonry fireplace. Split-bedroom design with primary suite on one side, and secondary bedrooms on the other. All appliances remain, new gas furnace installed in 2022. Sold in as-is condition, no repairs. See Bidder's Info Package in attachments for full terms & conditions, disclosures, & sample purchase contract. Bidding is open until Wednesday, November 4th, 2026 at 6pm (EST). Do not miss this opportunity, contact Auctioneer Kayla Carder for more details!
Property Features
Property Type: Residential - Single Family
Heating: Central, Forced Air, Natural Gas
Lot Size: 0.27 Acres
Roof Type: Architectural Shingle
Year Built: 1983
Feature Descriptions
Appliances: Electric Range, Ice Maker, Refrigerator
Exterior: Hardboard Siding
Fireplace: Living Room, Wood Burning
Foundation: Slab
Laundry: In Kitchen, Laundry Closet
Lot: Cul-De-Sac, Private, Wooded
Lot Dimensions: 67x173x67x171
Parcel#: 135-113-22
Parking: Driveway, On Street
Sewer: Public Sewer
Utilities: Cable Available, Electricity Connected, Natural Gas, Phone Connected
Water: City
Local Schools
High School: Independence
Middle School: Albemarle Road
Elementary School: Albemarle Road
Listed By / Shown By
Listed By
Agency Name: United Country Real Estate - The McLemore Group
Agency Contact: 704-608-1961
Shown By
Agency Title: Lake Norman Realty
Agency Phone: 704-450-1175

Estimate Your Payment
Estimated Payment
$ 785.97 per month $745.14 Principal & Interest $0.00 Property Tax (data not provided by mls) $40.83 Homeowner's Insurance
7616 Grayling Court , Unit 22 | MLS# 4433516
This single family home located at 7616 Grayling Court , Unit 22, Charlotte, NC 28227 is currently listed for sale with an asking price of $140,000. This property was built in 1983 and has 3 bedrooms and 2 full baths with 1247 sq. ft. Grayling Court , Unit 22 is located in the Chestnut Lake subdivision. Search Chestnut Lake real estate on www.lakenormanrealty.com today.