
BEDS4
BATHS3 full 1 partial
SQUARE FEET3,360
MLS#4382494
STATUSActive
PROPERTY TYPEResidential - Single Family
SUBDIVISIONSolena at The Vineyards
Property Description
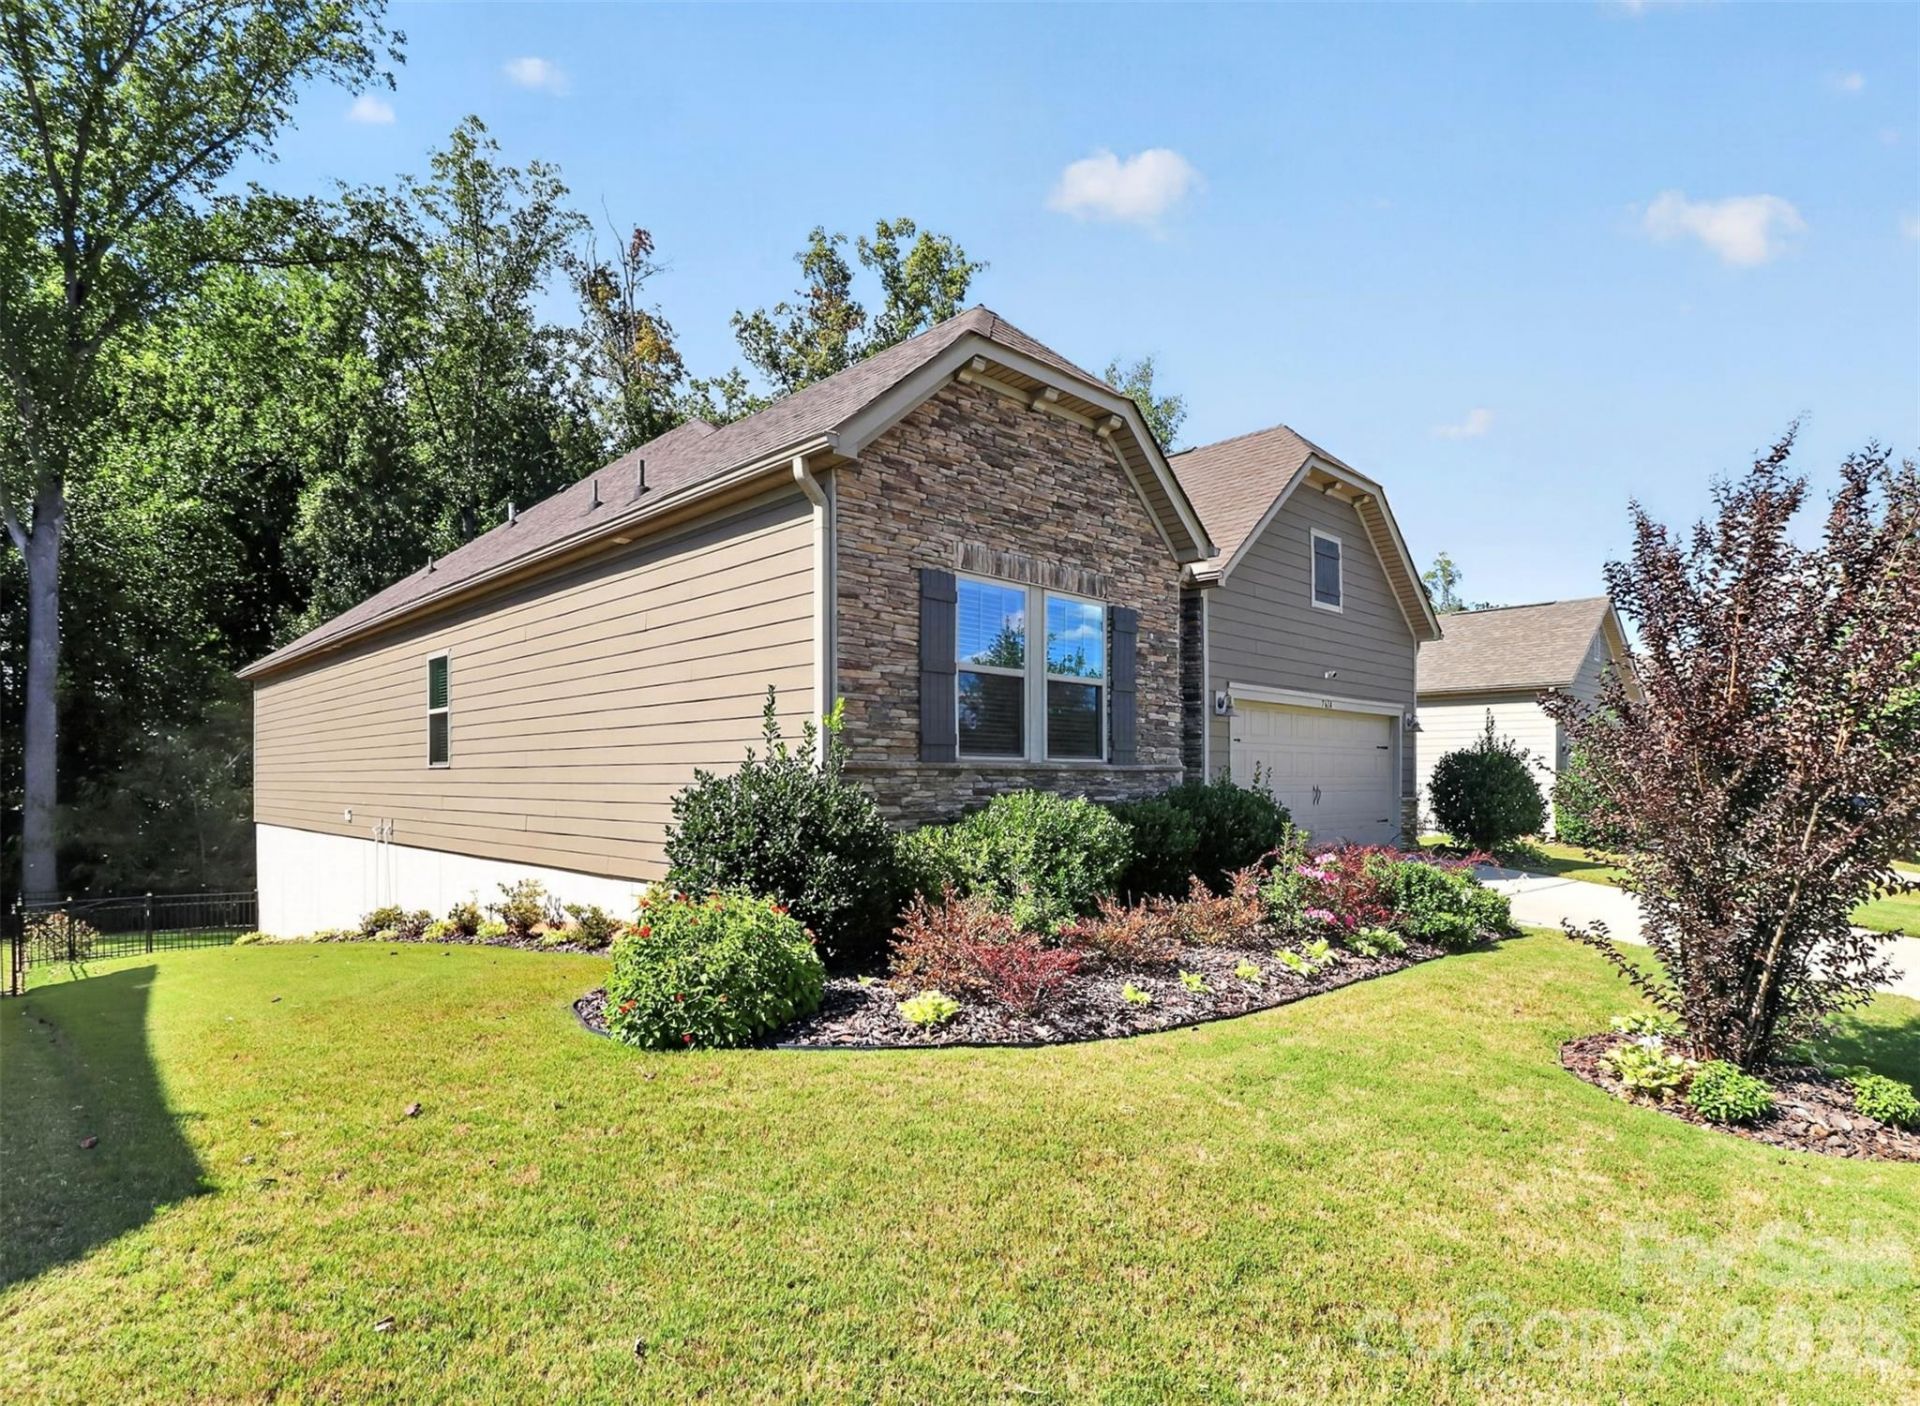
Come and experience over 3300 sq ft of flexible living space in this beautiful ranch home in the highly desirable Vineyards community. Bright, open main level with seamless flow between living, dining, and kitchen areas, plus a dedicated office for work-from-home needs.The standout feature is the light-filled walk-out basement, offering 1,200+ sq ft of finished space including a large recreation room, bedroom, full bath, and multiple flex areas?ideal for a guest suite, media room, fitness space, or multi-generational living. Another 857 sq ft of unfinished sections provide excellent storage or future expansion options.Enjoy outdoor living with a hardscaped patio, firepit, and screened-in porch overlooking the private backyard. Minutes to Uptown Charlotte, CLT Airport, shopping, dining, and major commuter routes, with access to Lake Wylie and resort-style community amenities. Move-in ready and designed to fit a wide range of lifestyle needs.
Property Features
Property Type: Residential - Single Family
Basement: Yes
Basement: Exterior Entry, Partially Finished, Storage Space, Walk-Out Access
Fenced: Yes
Garage: 2 car attached
Heating: Central, Natural Gas
Lot Size: 0.20 Acres
Year Built: 2020
Amenities
Kitchen Island
Open Floorplan
Pantry
Walk-In Closet(s)
Walk-In Pantry
Feature Descriptions
Appliances: Dishwasher, Disposal, Dryer, Gas Cooktop, Gas Oven, Microwave, Refrigerator, Washer
Body of Water: Lake Wylie
Community Features: Boat Storage, Clubhouse, Dog Park, Fitness Center, Lake Access, Outdoor Pool, Pickleball, Picnic Area, Playground, Sidewalks, Street Lights, Tennis Court(s), Walking Trails
Days on Site: 142
Exterior: Hardboard Siding, Vinyl
Flooring: Carpet, Hardwood, Tile
Foundation: Basement
HOA Fee: $143.5/ Monthly
Laundry: Laundry Room, Main Level
Parcel#: 113-074-27
Parking: Attached Garage, Parking Space(s)
Patio/Porch: Screened
Sewer: Public Sewer
Utilities: Electricity Connected, Natural Gas, Underground Utilities
Water: City
Water Features: Boat Slip ? Community
Local Schools
High School: Unspecified
Middle School: Unspecified
Elementary School: Unspecified
Listed By / Shown By
Listed By
Agency Name: Keller Williams Ballantyne Area
Agency Contact: PWard@kw.com
Shown By
Agency Title: Lake Norman Realty
Agency Phone: 704-450-1175

Estimate Your Payment
Estimated Payment
$ 3,592.45 per month $3,405.82 Principal & Interest $0.00 Property Tax (data not provided by mls) $186.64 Homeowner's Insurance
7614 Porrera Street | MLS# 4382494
This single family home located at 7614 Porrera Street, Charlotte, NC 28214 is currently listed for sale with an asking price of $639,900. This property was built in 2020 and has 4 bedrooms and 3 full and 1 partial baths with 3360 sq. ft. Porrera Street is located in the Solena at The Vineyards subdivision. Search Solena At The Vineyards real estate on www.lakenormanrealty.com today.