
BEDS4
BATHS2 full 1 partial
SQUARE FEET2,323
MLS#4422908
STATUSActive
PROPERTY TYPEResidential - Single Family
SUBDIVISIONBirkdale
Property Description
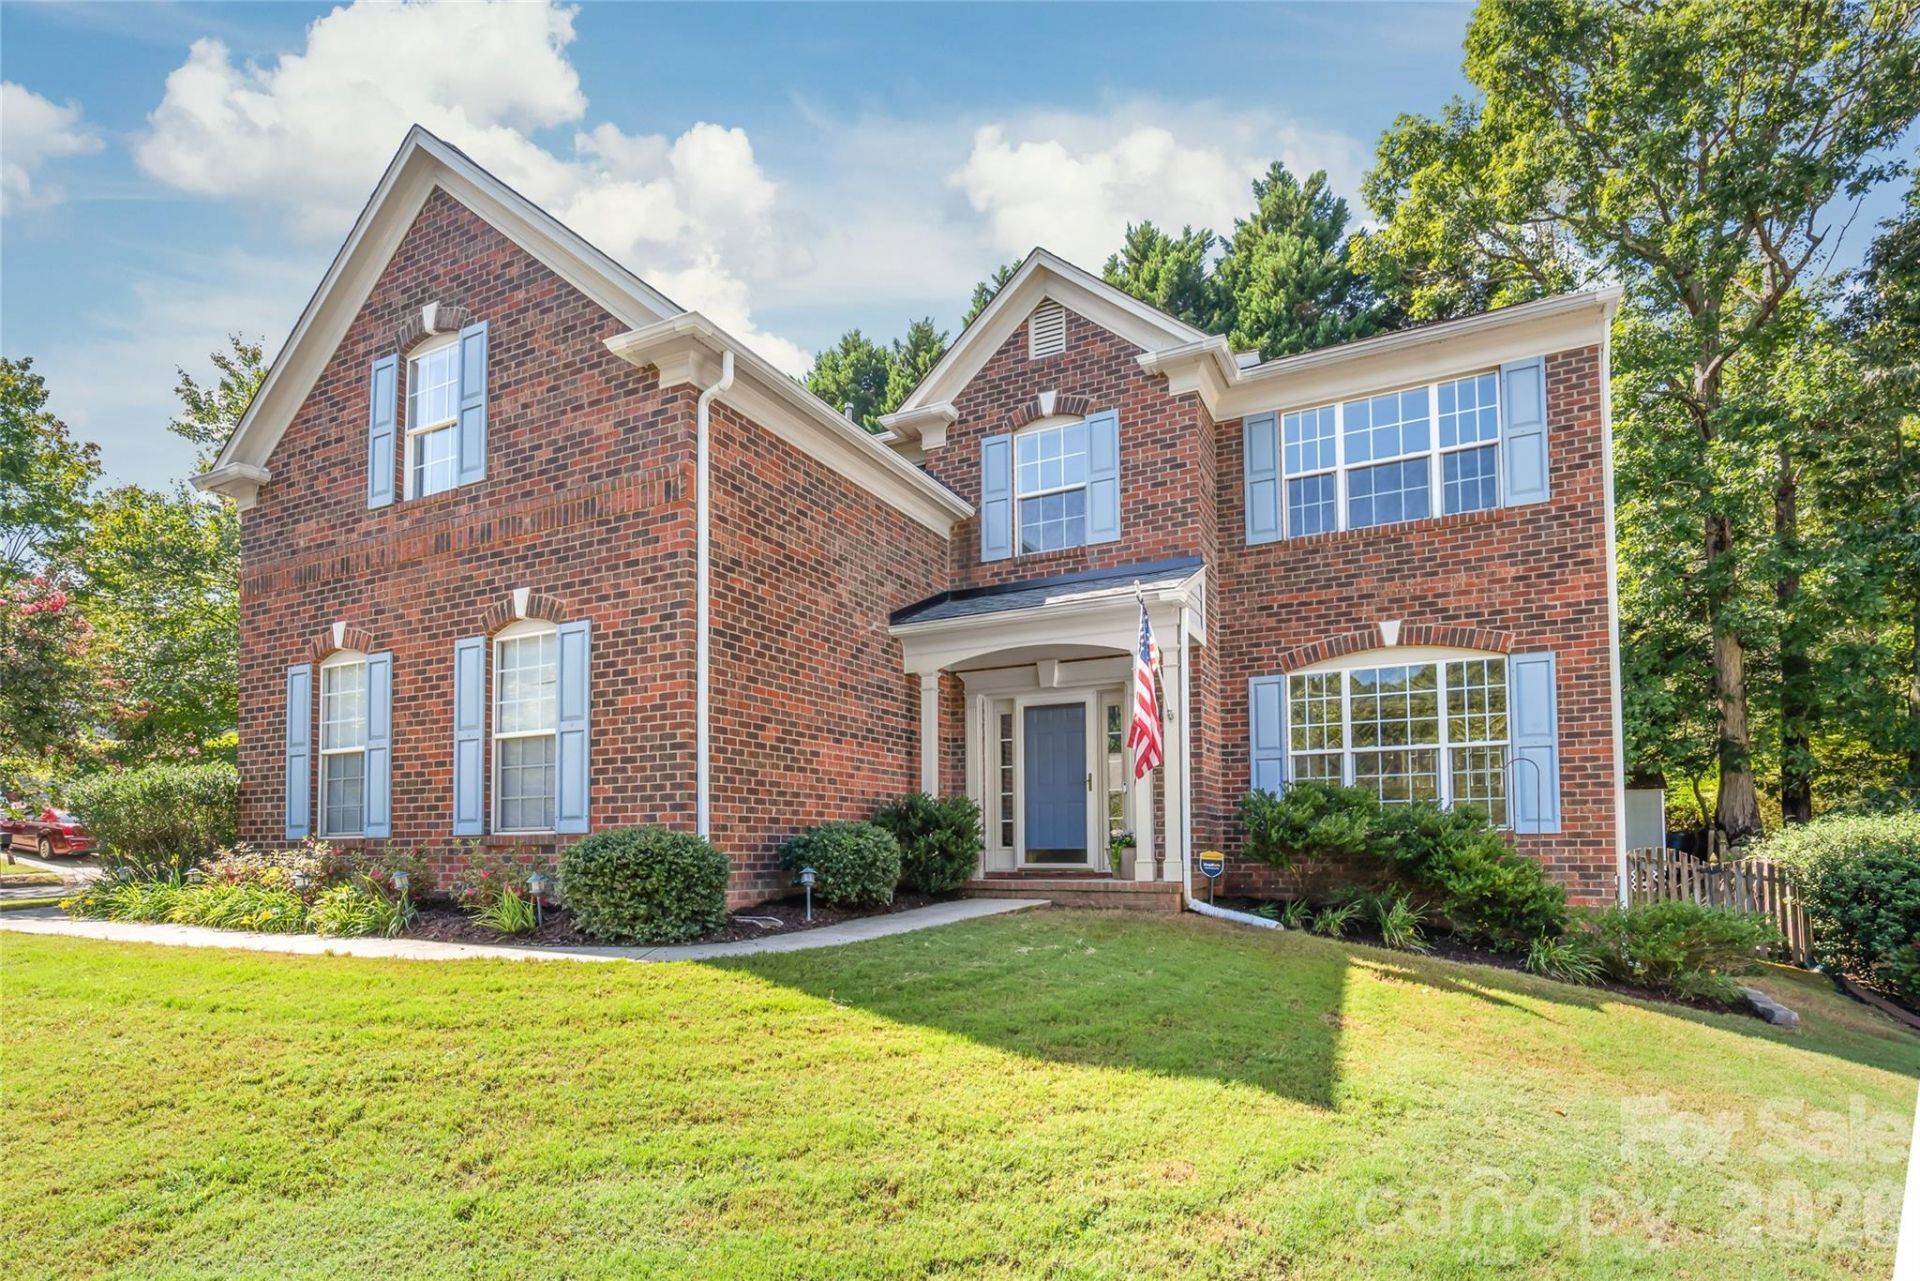
Welcome to your beautifully updated home in the highly sought-after Birkdale neighborhood! This immaculate 4-bedroom, 2.5-bathroom home blends classic golf-community charm with modern, upscale finishes.Step inside to find a bright, airy floor plan with fresh neutral paint, crisp new light fixtures, and stylish upgrades throughout. The inviting great room features a cozy fireplace, creating the perfect gathering space for relaxing or entertaining. The heart of the home features an eat-in kitchen with pristine quartz countertops and an island, making it both functional and beautiful. The half bathroom has been stylishly updated with contemporary vanities and fixtures.A highlight of this property is the stunning screened porch, complete with window sliders that let you seamlessly transition from an airy, screened-in breeze to a cozy sunroom?perfect for relaxation. You will also enjoy complete peace of mind with a new, high-efficiency HVAC system installed in 2025.Situated in a vibrant, tree-lined community with an active lifestyle, this home offers access to Birkdale's top-tier amenities, including the championship golf course, clubhouse, pool, and tennis courts. Best of all, you are just minutes away from premier shopping, dining, and entertainment at Birkdale Village, as well as the stunning waters of Lake Norman. This move-in-ready gem truly has it all!
Property Features
Property Type: Residential - Single Family
Fenced: Yes
Garage: 2 car attached
Heating: Central
Home Style: Traditional
Lot Size: 0.29 Acres
Roof Type: Composition
Year Built: 1999
Amenities
Attic Stairs Pulldown
Kitchen Island
Open Floorplan
Pantry
Walk-In Closet(s)
Feature Descriptions
Appliances: Dishwasher, Disposal, Electric Range, Gas Water Heater, Microwave, Refrigerator with Ice Maker
Community Features: Clubhouse, Golf, Outdoor Pool, Pickleball, Playground, Tennis Court(s), Walking Trails
Days on Site: 10
Exterior: Brick Partial, Vinyl
Fireplace: Great Room
Flooring: Carpet, Vinyl
Foundation: Slab
HOA Fee: $85/ Monthly
Laundry: Main Level
Other Structures: Shed(s)
Parcel#: 00915259
Parking: Attached Garage, Garage Door Opener, Garage Faces Side
Patio/Porch: Glass Enclosed, Screened
Security: Carbon Monoxide Detector(s), Smoke Detector(s)
Sewer: Public Sewer
Water: City
Local Schools
High School: Hopewell
Middle School: Francis Bradley
Elementary School: Grand Oak
Listed By / Shown By
Listed By
Agency Name: NorthGroup Real Estate LLC
Agency Contact: kvandynerealty@gmail.com
Shown By
Agency Title: Lake Norman Realty
Agency Phone: 704-450-1175

Estimate Your Payment
Estimated Payment
$ 3,087.75 per month $2,927.33 Principal & Interest $0.00 Property Tax (data not provided by mls) $160.42 Homeowner's Insurance
7606 Dinniston Drive | MLS# 4422908
This single family home located at 7606 Dinniston Drive, Huntersville, NC 28078 is currently listed for sale with an asking price of $550,000. This property was built in 1999 and has 4 bedrooms and 2 full and 1 partial baths with 2323 sq. ft. Dinniston Drive is located in the Birkdale subdivision. Search Birkdale real estate on www.lakenormanrealty.com today.