
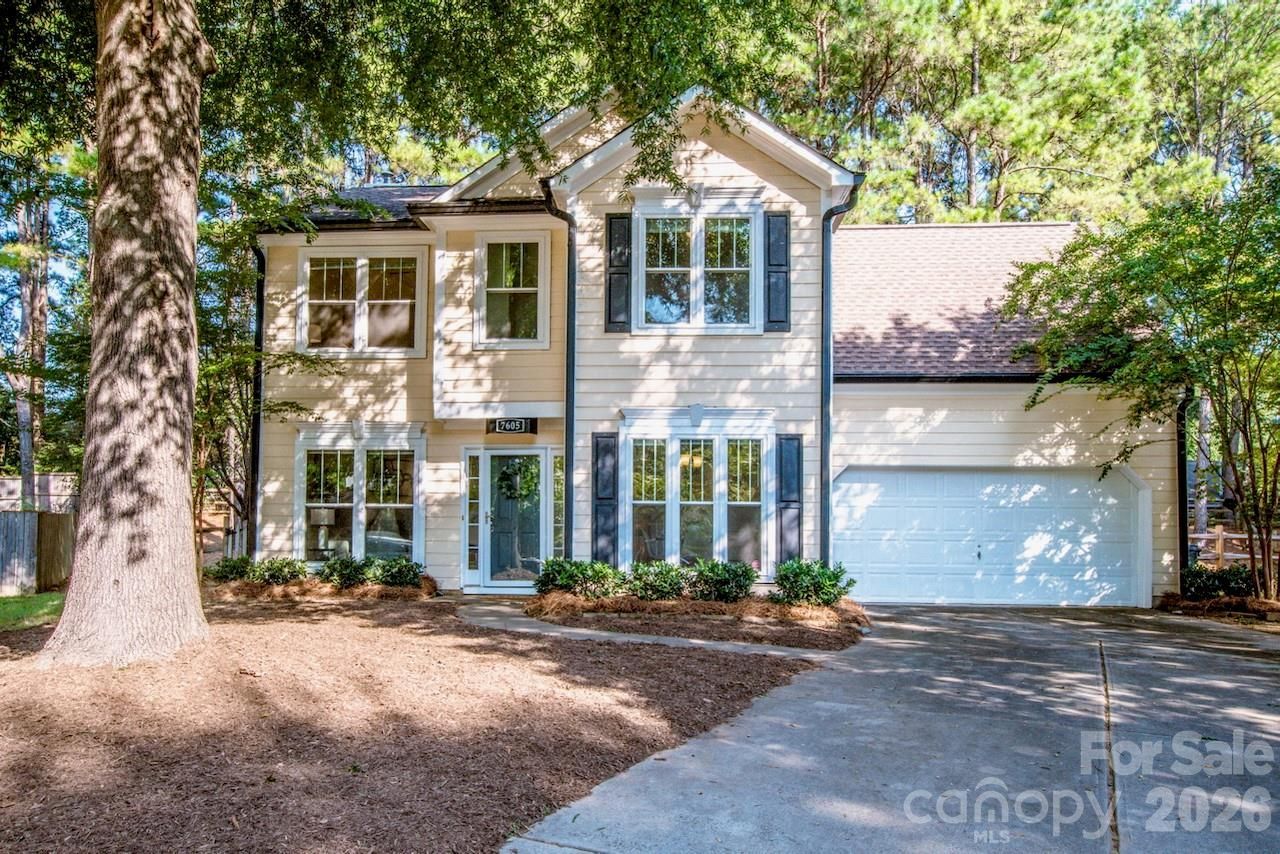
BEDS4
BATHS2 full 1 partial
SQUARE FEET1,767
MLS#4421320
STATUSActive
PROPERTY TYPEResidential - Single Family
SUBDIVISIONHenderson Park
Property Description
Welcome home to Wynstone Ridge a charming two story home tucked away on a quiet cul-de-sac in the desirable Henderson Park community! Step inside to find a warm and inviting great room, anchored by a classic brick fireplace, which is the perfect spot to gather on cool evenings. Newer carpeting and windows bring fresh, modern appeal throughout, while the formal dining room offers a lovely space for hosting dinners and celebrating special occasions. Kitchen is designed for both function and style, featuring a stainless gas stove, stainless refrigerator, and a charming window over the sink that fills the space with natural light. Upstairs, four spacious bedrooms, two full baths, and 1 half bath provide plenty of room to live, relax, and grow, along with extra attic space for all your storage needs. Outdoors, your private, fenced rear yard and covered patio create the ideal setting for morning coffee, weekend barbecues, or simply unwinding after a long day. Community pool, walking trail, and playground just moments away, an active lifestyle is always within reach. This is more than a house it's a place to plant roots, make memories, and call home.
Property Features
Property Type: Residential - Single Family
Garage: 2 car attached
Heating: Forced Air
Lot Size: 0.17 Acres
Stories: 2.0
Year Built: 1998
Feature Descriptions
Appliances: Dishwasher, Disposal, Gas Cooktop, Gas Water Heater
Community Features: Outdoor Pool, Walking Trails
Days on Site: 2
Exterior: Hardboard Siding
Fireplace: Great Room
Foundation: Slab
HOA Fee: $600/ Annually
Laundry: Upper Level
Parcel#: 015-392-48
Parking: Driveway, Attached Garage
Sewer: Public Sewer
Water: City
Local Schools
High School: Hopewell
Middle School: Francis Bradley
Elementary School: Barnette
Listed By / Shown By
Listed By
Agency Name: Ivester Jackson Christie's
Agency Contact: TonjaS@ivesterjackson.com
Shown By
Agency Title: Lake Norman Realty
Agency Phone: 704-450-1175

Estimate Your Payment
Estimated Payment
$ 2,470.20 per month $2,341.86 Principal & Interest $0.00 Property Tax (data not provided by mls) $128.33 Homeowner's Insurance
7605 Wynstone Ridge Circle | MLS# 4421320
This single family home located at 7605 Wynstone Ridge Circle, Huntersville, NC 28078 is currently listed for sale with an asking price of $440,000. This property was built in 1998 and has 4 bedrooms and 2 full and 1 partial baths with 1767 sq. ft. Wynstone Ridge Circle is located in the Henderson Park subdivision. Search Henderson Park real estate on www.lakenormanrealty.com today.