
BEDS3
BATHS2 full
SQUARE FEET1,785
MLS#4438176
STATUSActive
PROPERTY TYPEResidential - Single Family
SUBDIVISIONSunrise Acres
Property Description
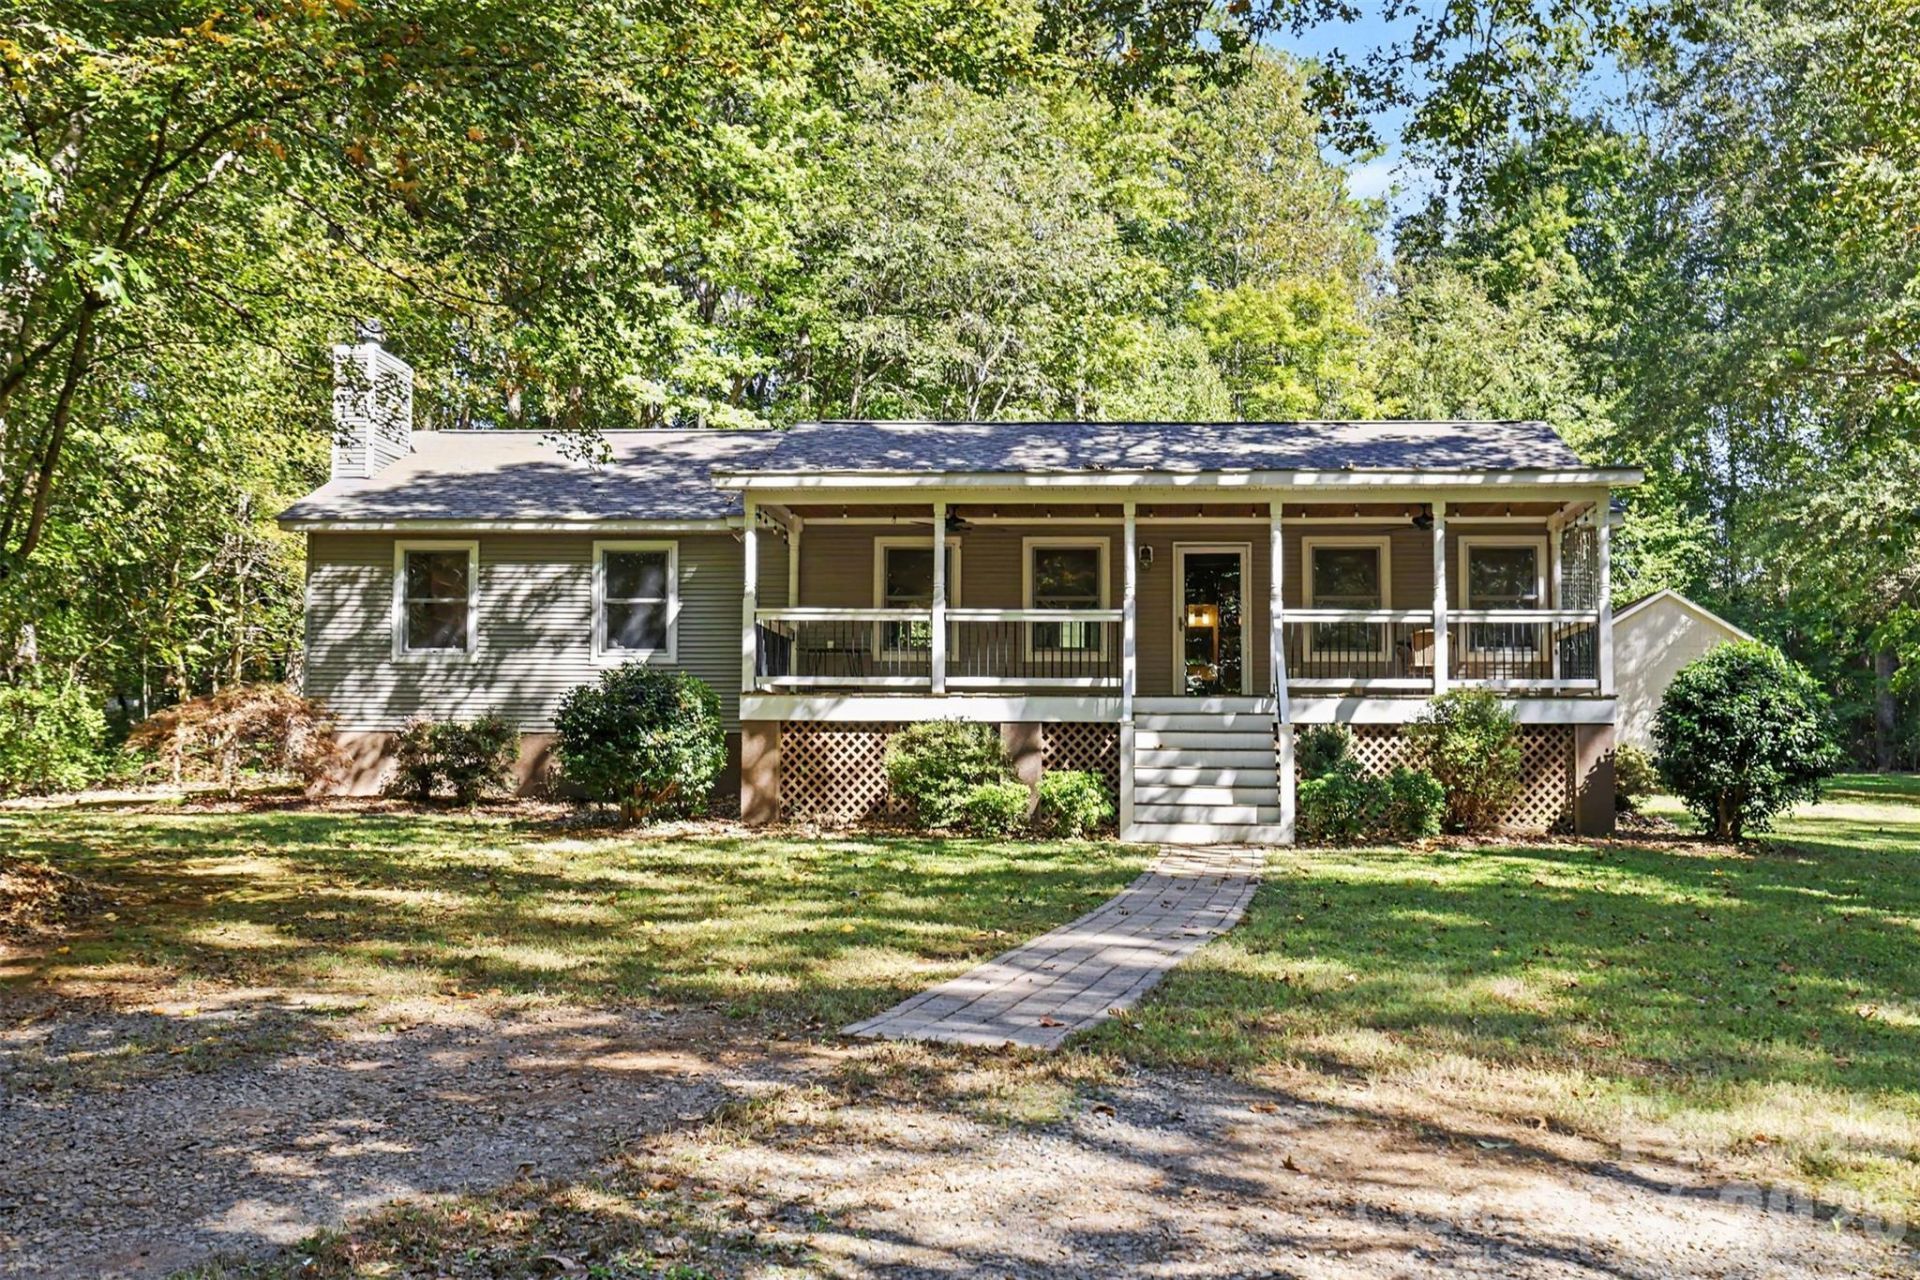
Nestled on an exceptionally private, mostly fenced 2.3-acre lot in Huntersville with county-only taxes and no HOA fees, this pristine 1-owner home offers a brand-new 2024 roof with solid truss construction, fresh neutral interior paint, exquisite select white oak hardwood floors, and solid 4-inch wood trim. The spacious open layout features two distinct living areas with vaulted ceilings and a cozy wood-burning fireplace with a built-in fan and shelving, alongside a quality kitchen equipped with Merillat oak cabinets, lower cabinet pull-outs, a sink tilt-drawer, and a propane gas range. Exceptional comfort and utility are provided by an efficient hybrid heat pump system with propane backup, a propane water heater, and a private 6-inch well. Outdoor living and future possibilities shine with an expansive 32x10 covered porch, a 12x16 rear deck, raised garden beds, a huge yard with ample parking, and exciting potential space to add an ADU or garage (check zoning requirements). Enjoy close proximity to Latta Plantation Nature Preserve! Shed and Workshop do not have power.
Property Features
Property Type: Residential - Single Family
Fenced: Yes
Heating: Heat Pump
Lot Size: 2.31 Acres
Roof Type: Architectural Shingle
Year Built: 1999
Amenities
Open Floorplan
Feature Descriptions
Appliances: Electric Range, Gas Water Heater
Days on Site: 2
Exterior: Vinyl
Fireplace: Den, Wood Burning
Flooring: Carpet, Vinyl, Wood
Foundation: Crawl Space
Laundry: Laundry Closet
Lot: Level, Private
Lot Dimensions: 165x140x288x266x303
Other Equipment: Fuel Tank - Leased
Other Structures: Shed(s), Workshop
Parcel#: 023-063-01
Parking: Driveway
Patio/Porch: Deck, Front Porch
Sewer: Septic Installed
Water: Well
Window Features: Insulated Window(s)
Local Schools
High School: Hopewell
Middle School: Francis Bradley
Elementary School: Long Creek
Listed By / Shown By
Listed By
Agency Name: Century 21 Murphy & Rudolph
Agency Contact: marklisy@c21charlotte.com
Shown By
Agency Title: Lake Norman Realty
Agency Phone: 704-450-1175

Estimate Your Payment
Estimated Payment
$ 3,480.73 per month $3,299.90 Principal & Interest $0.00 Property Tax (data not provided by mls) $180.83 Homeowner's Insurance
7605 Hedrick Circle | MLS# 4438176
This single family home located at 7605 Hedrick Circle , Huntersville, NC 28078 is currently listed for sale with an asking price of $620,000. This property was built in 1999 and has 3 bedrooms and 2 full baths with 1785 sq. ft. Hedrick Circle is located in the Sunrise Acres subdivision. Search Sunrise Acres real estate on www.lakenormanrealty.com today.