
BEDS3
BATHS3 full 1 partial
MLS#1237082
STATUSActive
PROPERTY TYPEResidential - Single Family
SUBDIVISIONTreeline Trails
Property Description
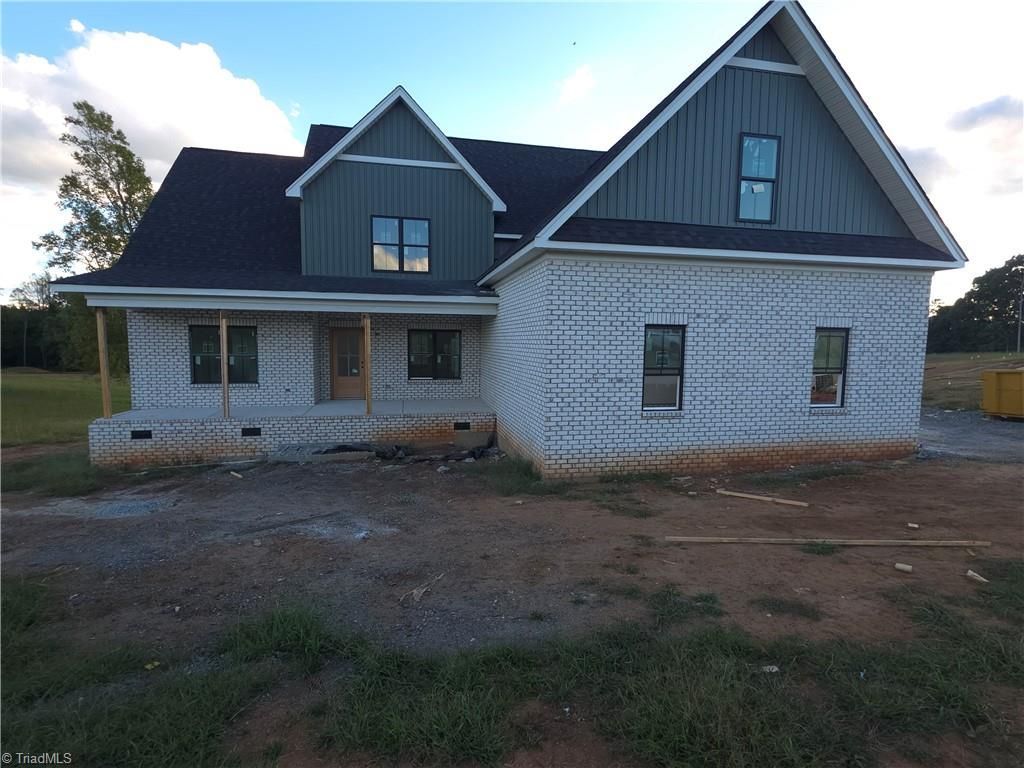
Thoughtfully designed with a warm, elevated feel, this new construction home in Treeline Trails blends stylish finishes with comfortable everyday living. The open-concept main living area is centered around a beautifully appointed kitchen featuring an oversized island, stainless steel appliances, and gas cooktop. Perfect for gathering and entertaining. The spacious main-level primary suite offers a private retreat with a freestanding soaking tub, tiled shower, and large walk-in closet. Upstairs, two additional bedrooms and a bonus room provide flexible space for guests, work, or everyday living. Cozy evenings await by the gas logs, while the screened back porch offers a peaceful spot to enjoy the outdoors. With 3 bedrooms, 3.5 baths, and a 2-car garage, this home offers a beautiful balance of function, comfort, and modern style. Estimated completion Dec 2026
Property Features
Property Type: Residential - Single Family
Cooling: Central Air
Fireplaces: 1
Fuel Type: Electric, Natural Gas
Garage: 2
Garage: Side Load Garage
Heating: Forced Air, Electric, Natural Gas
Lot Size: 0.76 Acres
Stories: 2.0
Year Built: 2026
Feature Descriptions
Appliance: Microwave, Oven, Gas Cooktop, Range Hood, Gas Water Heater, Tankless Water Heater
Attic: Walk in Attic
Days on Site: 3
Exterior: Brick, Vinyl Siding
Fireplace: Gas Log, Great Room
Flooring: Carpet, Tile, Wood
HOA: Yes
HOA Fee: 440
Interior: Great Room, Ceiling Fan(s), Freestanding Tub, Kitchen Island, Pantry, Solid Surface Counter
Lot: Subdivided
Lot Dimensions: 0.76 acre(s)
Sewer: Septic Tank
Total Rooms: 9
Water: Public
Water Heater: Gas, Tankless
Local Schools
High School: Northwest
Middle School: Northwest Guilford
Elementary School: Stokesdale
Listed By / Shown By
Listed By
Agency Name: Realty One Group Results Reidsville
Shown By
Agency Title: Lake Norman Realty
Agency Phone: 704-450-1175

Estimate Your Payment
Estimated Payment
$ 4,014.07 per month $3,805.53 Principal & Interest $0.00 Property Tax (data not provided by mls) $208.54 Homeowner's Insurance
7605 Dovefield Drive | MLS# 1237082
This single family home located at 7605 Dovefield Drive , Stokesdale, NC 27357 is currently listed for sale with an asking price of $715,000. This property was built in 2026 and has 3 bedrooms and 3 full and 1 partial baths. Dovefield Drive is located in the Treeline Trails subdivision. Search Treeline Trails real estate on www.lakenormanrealty.com today.