
BEDS3
BATHS2 full
SQUARE FEET1,629
MLS#4430015
STATUSActive
PROPERTY TYPEResidential - Single Family
SUBDIVISIONThe Views at Rose Hill
Property Description
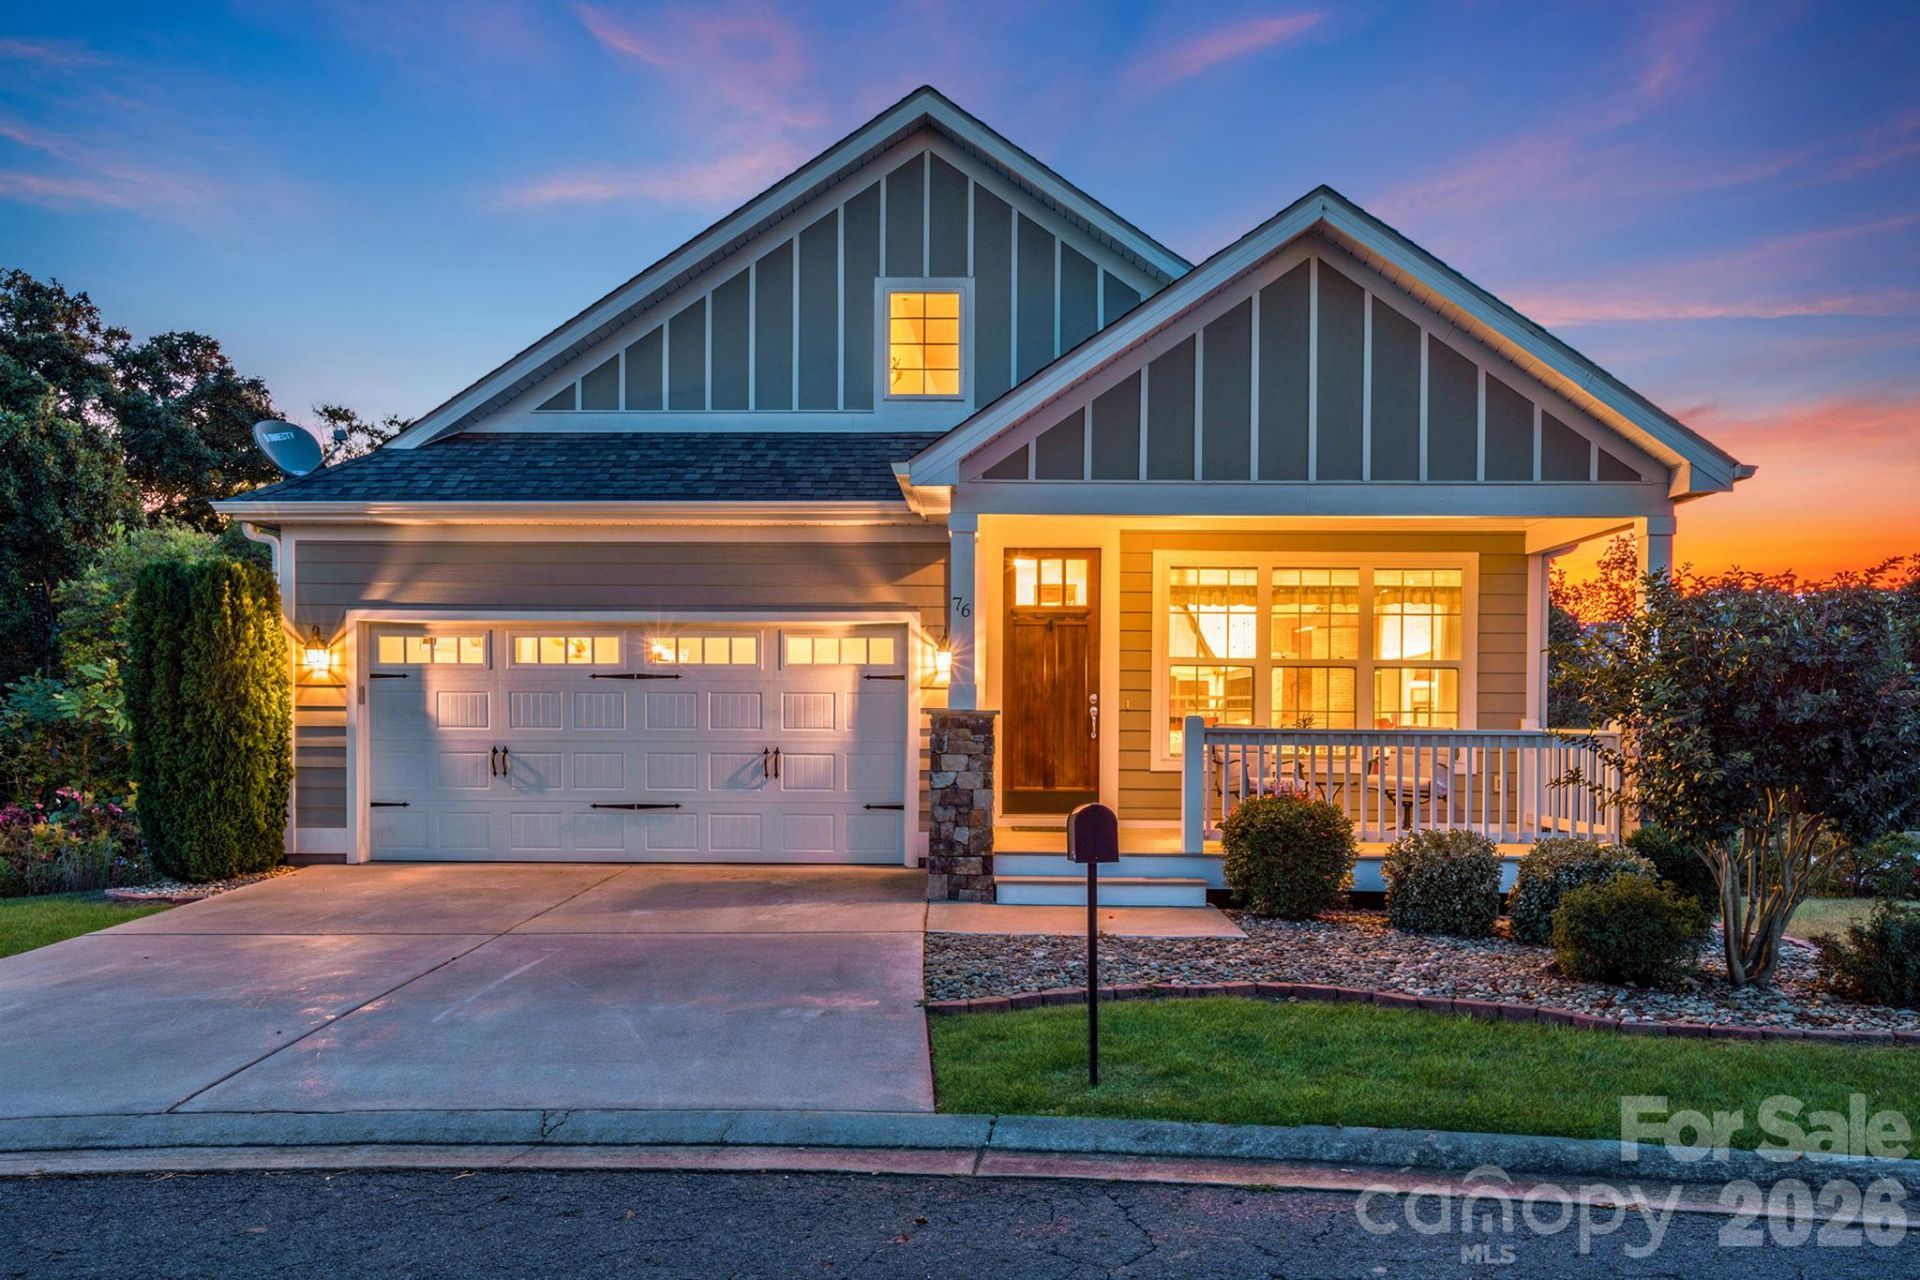
Welcome to 76 Rose Creek Rd, an exceptional main-level living retreat located in the prestigious gated community of The Views at Rose Hill in Leicester, NC, and listed below recent appraised value for instant equity. Step onto the welcoming covered front porch and enter a light-filled open-concept living area with soaring vaulted ceilings, a cozy gas log fireplace, and a chef-inspired kitchen featuring hard surface granite countertops, a spacious island with breakfast bar, and a dedicated pantry. The main-level layout offers effortless daily living with an attached main-level garage, a dedicated laundry room with washer and dryer conveyed, and a luxurious primary suite complete with a walk-in closet and spa-like en suite featuring a custom shower and relaxing garden tub. Unwind on the covered back porch while taking in stunning mountain views, or enjoy resort-style community amenities including private roads, a clubhouse, outdoor hot tub and swimming pool, fitness center, and walking trails. See the property video here: https://listings.wncrealestatephotography.com/videos/01a12e8e-98f0-7180-a16e-7a72490696f0 and take a Virtual Tour at this link: https://my.matterport.com/show/?m=SRULddaja3o&
Property Features
Property Type: Residential - Single Family
Garage: 2 car attached
Heating: Heat Pump
Home Style: Arts and Crafts
Lot Size: 0.15 Acres
Year Built: 2017
Amenities
Attic Stairs Pulldown
Feature Descriptions
Appliances: Dishwasher, Dryer, Electric Oven, Electric Range, Electric Water Heater, Microwave, Refrigerator, Washer, Washer/Dryer
Community Features: Clubhouse, Gated, Hot Tub, Outdoor Pool, Walking Trails
Days on Site: 2
Exterior: Other - See Remarks
Fireplace: Gas Log, Living Room, Propane
Flooring: Carpet, Hardwood, Tile
Foundation: Crawl Space
HOA Fee: $350/ Monthly
Laundry: Electric Dryer Hookup, Laundry Room, Main Level, Washer Hookup
Lot Dimensions: Per Plat/Survey
Parcel#: 8791-55-3041-00000
Parking: Driveway, Attached Garage
Patio/Porch: Covered, Deck, Front Porch, Patio, Rear Porch
Sewer: Private Sewer
Special View Info: Long Range, Mountain(s), Winter
Utilities: Electricity Connected
Water: Community Well
Local Schools
High School: Clyde A Erwin
Middle School: Clyde A Erwin
Elementary School: Leicester/Eblen
Listed By / Shown By
Listed By
Agency Name: Lusso Realty
Agency Contact: davidplyler@lussorealty.com
Shown By
Agency Title: Lake Norman Realty
Agency Phone: 704-450-1175

Estimate Your Payment
Estimated Payment
$ 2,408.44 per month $2,283.32 Principal & Interest $0.00 Property Tax (data not provided by mls) $125.13 Homeowner's Insurance
76 Rose Creek Road | MLS# 4430015
This single family home located at 76 Rose Creek Road, Leicester, NC 28748 is currently listed for sale with an asking price of $429,000. This property was built in 2017 and has 3 bedrooms and 2 full baths with 1629 sq. ft. Rose Creek Road is located in the The Views at Rose Hill subdivision. Search The Views At Rose Hill real estate on www.lakenormanrealty.com today.