
BEDS3
BATHS3 full 1 partial
MLS#1239259
STATUSActive
PROPERTY TYPEResidential - Single Family
SUBDIVISIONRobinhood West
Property Description
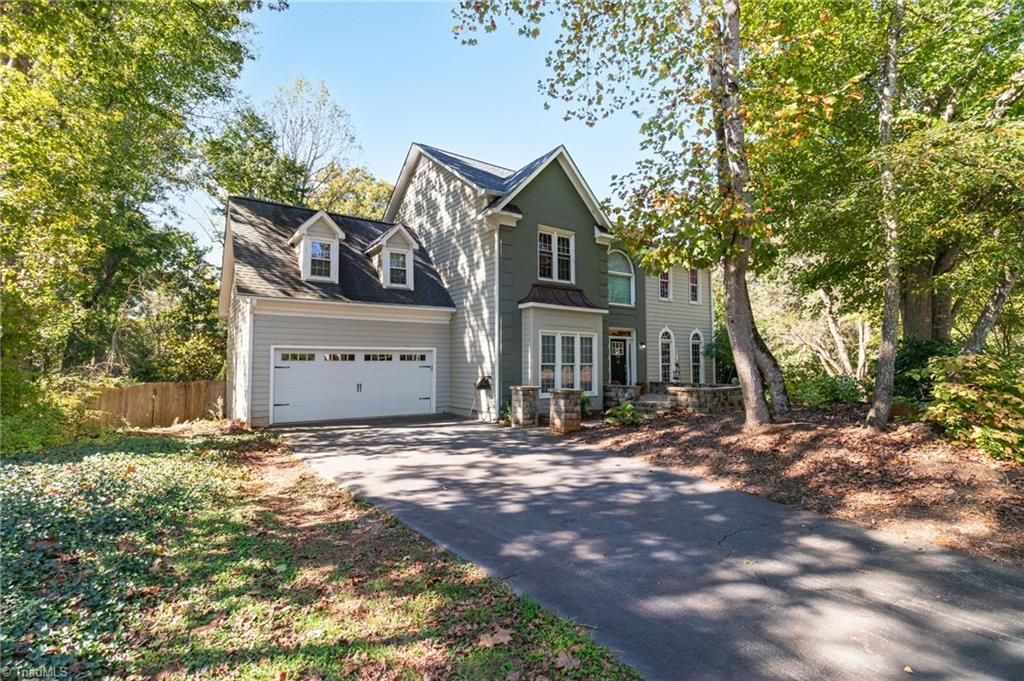
This 3-bedroom, 3 1/2-bathroom home on a just-shy-of-a-1/2-acre corner lot in Robinhood West is loaded with upgrades and updates. It features a semi-open-concept kitchen/living room, a functional art studio/office, and two dining spaces: a formal dining room and a breakfast nook. The fenced backyard and multi-tiered deck make entertaining something special. The babbling brook and fire pit add to the natural ambiance of this beautifully partially wooded lot. If schools are a concern, you can rest easy knowing this home sits comfortably in a zone with some of the region's highest end-of-year test scores. If not, you will love the quiet seclusion of the oasis backyard and oversized deck. Either way, it's definitely worth a look.
Property Features
Property Type: Residential - Single Family
Cooling: Heat Pump, Zoned
Fenced: Yes
Fireplaces: 1
Fuel Type: Electric
Garage: 2
Garage: Attached Carport, Front Load Garage
Heating: Heat Pump, Zoned, Electric
Home Style: Traditional
Lot Size: 0.45 Acres
Stories: 2.0
Year Built: 1994
Feature Descriptions
Appliance: Microwave, Oven, Cooktop, Dishwasher, Electric Water Heater
Attic: Pulldown Stairs
Days on Site: 3
Energy: Insulated Doors, Insulated Windows
Exterior: Brick, Masonite
Exterior: Lighting
Fireplace: Gas Log, Living Room
Flooring: Tile, Vinyl
Interior: Ceiling Fan(s), Dead Bolt(s), Freestanding Tub, Kitchen Island, Pantry, Separate Shower, Solid Surface Counter, Vaulted Ceiling(s)
Lot: Corner Lot, Level, Subdivided, Sloped
Lot Dimensions: 0.45 acre(s)
Sewer: Septic Tank
Total Rooms: 11
Water: Public
Water Heater: Electric
Local Schools
High School: Reagan
Middle School: Lewisville
Elementary School: Vienna
Listed By / Shown By
Listed By
Agency Name: Keller Williams Realty Elite
Shown By
Agency Title: Lake Norman Realty
Agency Phone: 704-450-1175

Estimate Your Payment
Estimated Payment
$ 2,947.40 per month $2,794.27 Principal & Interest $0.00 Property Tax (data not provided by mls) $153.13 Homeowner's Insurance
7590 Benwicke Court | MLS# 1239259
This single family home located at 7590 Benwicke Court , Pfafftown, NC 27040 is currently listed for sale with an asking price of $525,000. This property was built in 1994 and has 3 bedrooms and 3 full and 1 partial baths. Benwicke Court is located in the Robinhood West subdivision. Search Robinhood West real estate on www.lakenormanrealty.com today.