
BEDS3
BATHS2 full 1 partial
SQUARE FEET1,600
MLS#4394778
STATUSActive
PROPERTY TYPEResidential - Townhouse
SUBDIVISIONBell Glen
Property Description
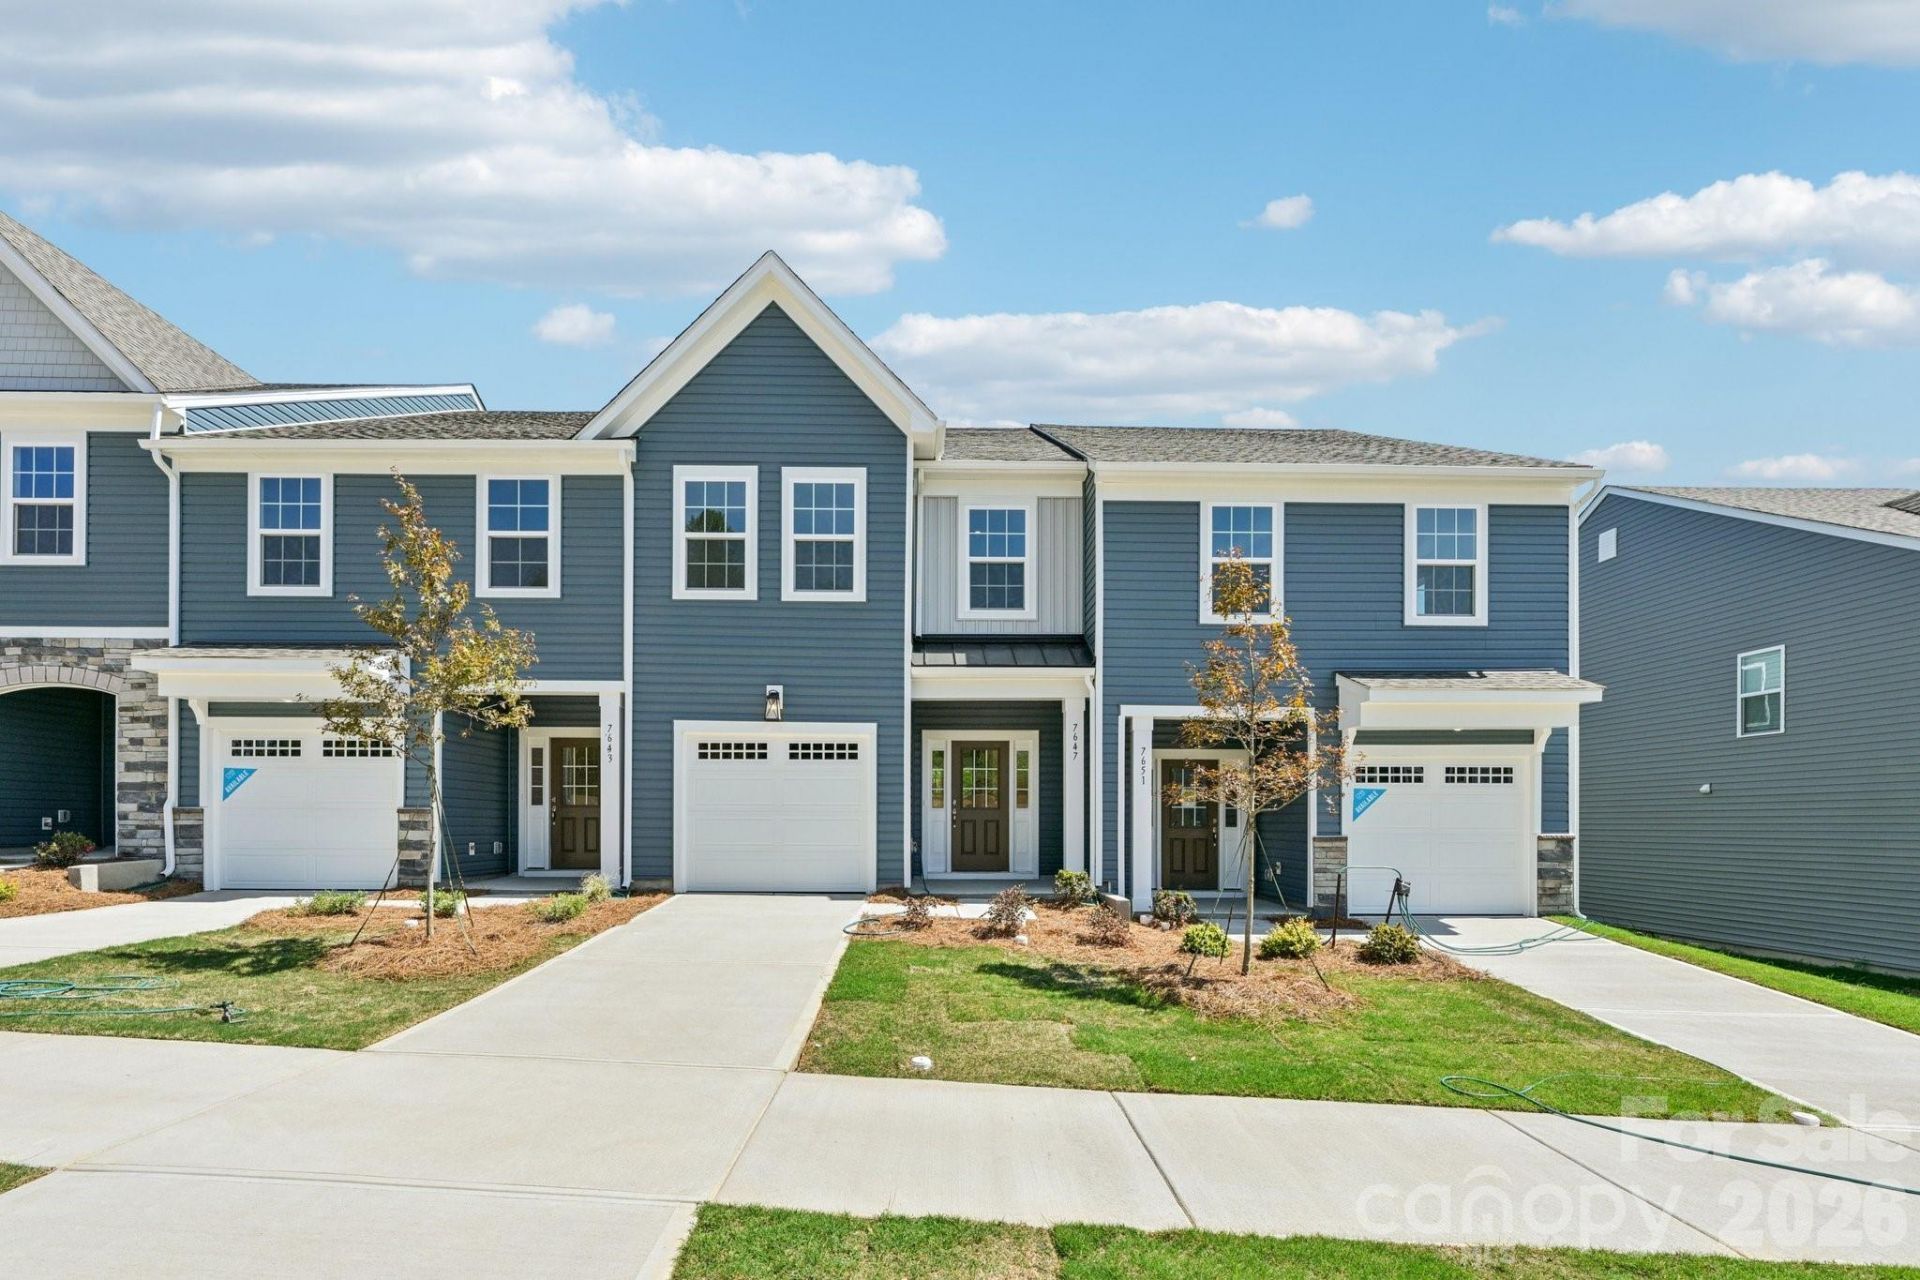
This beautifully crafted new townhome by DRB Homes offers 3 bedrooms, 2.5 baths, approximately 1,600 square feet, and a 1-car garage. The open-concept main level features a spacious family room, functional kitchen, and Luxury Vinyl Plank flooring throughout. Upstairs, the oversized primary suite includes a private bath with a spacious walk-in shower, semi-frameless glass door, and private water closet. Two generously sized secondary bedrooms offer flexibility for family, guests, or a home office. Craftsman-style exterior details include partial stone accents, board-and-batten siding, shaker shingles, and a covered entrance for added curb appeal. Located in Bell Glen, a boutique community of just 54 new townhomes, this home combines quality craftsmanship, stylish finishes, and low-maintenance living in a convenient and growing Charlotte location. Enjoy easy access to I-485, Hwy 16, Uptown Charlotte, Charlotte Douglas International Airport, shopping, dining, and everyday conveniences. Home currently under construction. Representative photos may be shown. Additional homes and builder incentives may be available. Contact the Community Sales Consultant for current incentives, additional availability, and to schedule your tour. Appointments are highly recommended.
Property Features
Property Type: Residential - Townhouse
Garage: 1 car attached
Heating: Central, Forced Air, Zoned
Home Style: Arts and Crafts
Lot Size: 0.04 Acres
Roof Type: Architectural Shingle
Year Built: 2026
Amenities
Attic Stairs Pulldown
Cable Prewire
Drop Zone
Entrance Foyer
Kitchen Island
Open Floorplan
Pantry
Storage
Walk-In Closet(s)
Lawn Maintenance
Feature Descriptions
Appliances: Disposal, Electric Oven, Electric Range, Electric Water Heater, ENERGY STAR Qualified Dishwasher, Exhaust Fan, Microwave, Plumbed For Ice Maker, Self Cleaning Oven
Community Features: Sidewalks, Street Lights
Days on Site: 69
Exterior: Stone Veneer, Vinyl
Flooring: Carpet, Tile, Vinyl
Foundation: Slab
HOA Fee: $189/ Monthly
Laundry: Electric Dryer Hookup, Laundry Closet, Upper Level, Washer Hookup
Other Equipment: Network Ready
Other Structures: Shed(s)
Parcel#: 03515255
Parking: Driveway, Attached Garage, Garage Door Opener, Garage Faces Front
Patio/Porch: Front Porch, Patio
Pets Allowed: Yes, Number Limit
Security: Carbon Monoxide Detector(s), Smoke Detector(s)
Sewer: Public Sewer
Utilities: Cable Available, Fiber Optics, Underground Utilities, Wired Internet Available
Water: City
Window Features: Insulated Window(s)
Local Schools
High School: West Mecklenburg
Middle School: Mountain Island Lake Academy
Elementary School: Mountain Island Lake Academy
Listed By / Shown By
Listed By
Agency Name: DRB Group of North Carolina, LLC
Agency Contact: jgarcia@drbgroup.com
Shown By
Agency Title: Lake Norman Realty
Agency Phone: 704-450-1175

Estimate Your Payment
Estimated Payment
$ 1,672.44 per month $1,585.55 Principal & Interest $0.00 Property Tax (data not provided by mls) $86.89 Homeowner's Insurance
7563 Ethora Way | MLS# 4394778
This townhouse located at 7563 Ethora Way, Charlotte, NC 28216 is currently listed for sale with an asking price of $297,900. This property was built in 2026 and has 3 bedrooms and 2 full and 1 partial baths with 1600 sq. ft. Ethora Way is located in the Bell Glen subdivision. Search Bell Glen real estate on www.lakenormanrealty.com today.