
BEDS3
BATHS2 full 1 partial
SQUARE FEET1,896
MLS#4428073
STATUSActive
PROPERTY TYPEResidential - Single Family
SUBDIVISIONBrighton
Property Description
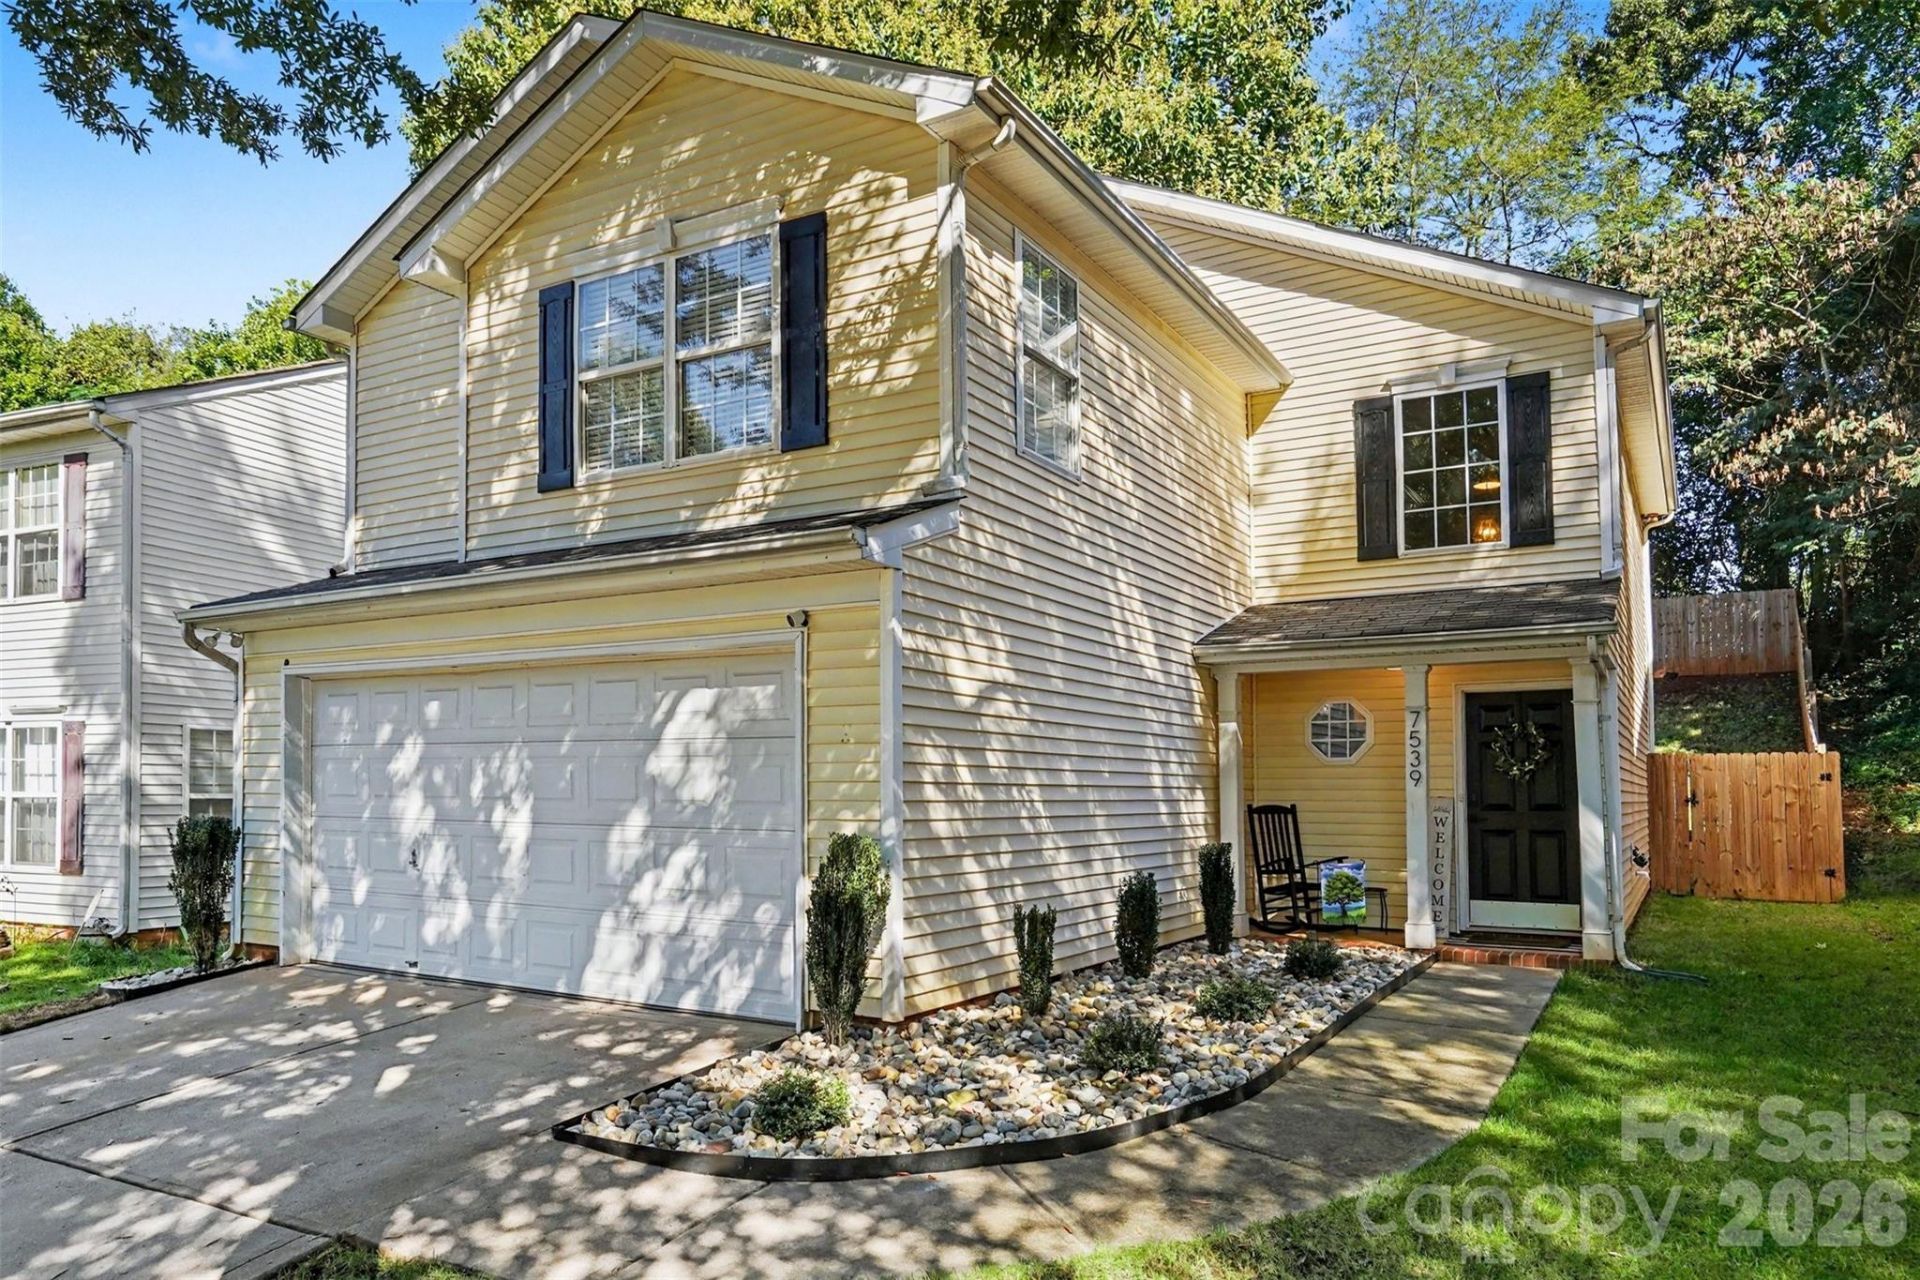
Welcome to 7539 Lady Liberty Lane, a bright and spacious 3 bed 2.5 bath home in Charlotte's Brighton community with space to gather, unwind and enjoy the outdoors. A covered front porch leads into a bright main level where the living room's gas fireplace creates a welcoming focal point. The adjoining dining area connects to a refreshed kitchen featuring white cabinetry, a white subway tile backsplash, workstation sink, center island and breakfast bar for additional seating. Upstairs, the generous loft offers flexible space for a media room, home office or second sitting area. The primary bedroom features a vaulted ceiling, walk-in closet and private bath with dual sinks. Two additional bedrooms, a full bath and an upstairs laundry closet complete the second floor. Outside, the newer deck offers plenty of room for grilling and dining, while the new fully fenced yard provides the perfect place for pets and privacy. Recent improvements include the kitchen renovation, deck, fence and ceiling fans in all bedrooms. A two-car attached garage adds storage and convenience. All of this is located near I-77, Charlotte Douglas International Airport and South End providing the perfect location to call home.
Property Features
Property Type: Residential - Single Family
Fenced: Yes
Garage: 2 car attached
Heating: Forced Air, Natural Gas
Lot Size: 0.11 Acres
Roof Type: Composition
Year Built: 2004
Amenities
Breakfast Bar
Entrance Foyer
Pantry
Walk-In Closet(s)
Feature Descriptions
Appliances: Dishwasher, Electric Range, Gas Water Heater, Microwave
Exterior: Vinyl
Fireplace: Gas, Living Room
Flooring: Carpet, Tile, Vinyl
Foundation: Slab
HOA Fee: $25/ Monthly
Laundry: In Hall, Laundry Closet, Upper Level
Parcel#: 167-147-35
Parking: Driveway, Attached Garage
Patio/Porch: Covered, Deck, Front Porch
Sewer: Public Sewer
Water: City
Local Schools
High School: Olympic
Middle School: Southwest
Elementary School: Nations Ford
Listed By / Shown By
Listed By
Agency Name: Keller Williams Ballantyne Area
Agency Contact: listings@hprea.com
Shown By
Agency Title: Lake Norman Realty
Agency Phone: 704-450-1175

Estimate Your Payment
Estimated Payment
$ 2,245.63 per month $2,128.97 Principal & Interest $0.00 Property Tax (data not provided by mls) $116.67 Homeowner's Insurance
7539 Lady Liberty Lane | MLS# 4428073
This single family home located at 7539 Lady Liberty Lane , Charlotte, NC 28217 is currently listed for sale with an asking price of $400,000. This property was built in 2004 and has 3 bedrooms and 2 full and 1 partial baths with 1896 sq. ft. Lady Liberty Lane is located in the Brighton subdivision. Search Brighton real estate on www.lakenormanrealty.com today.