
BEDS4
BATHS4 full 2 partial
MLS#1226956
STATUSPending
PROPERTY TYPEResidential - Single Family
SUBDIVISIONBirkhaven Reserve
Property Description
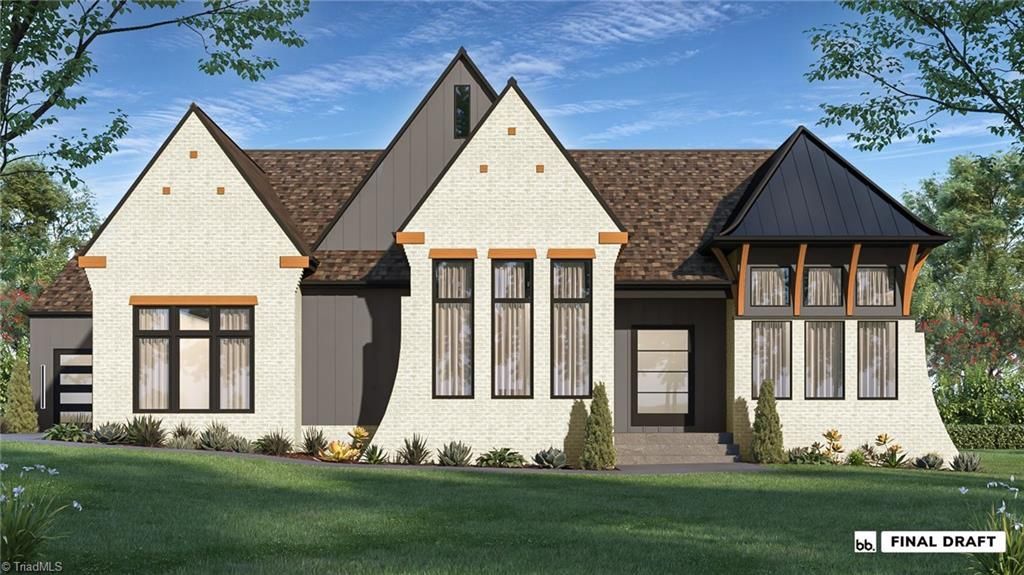
Brand New Construction in Beautiful Birkhaven Reserve. This Luxurious Home offers a Fantastic Floorplan with a Gourmet Kitchen overlooking Elegant Great Room and Dinning Room. The Main level boasts a Inviting Primary Suite, Comfortable Guest Suite, Executive Office and Oversized Pantry w/Prep sink. Upstairs invites you to Spacious Bedrooms, Spectacular Game Room and Wonderful Bonus Room. The Outdoor Living area gives a generous covered Porch with remote control disappearing screen. This Home is to be Built. Still time to personalize and make your own selections. Please call agent for more details.
Property Features
Property Type: Residential - Single Family
Cooling: Central Air
Fireplaces: 1
Fuel Type: Electric, Natural Gas
Garage: 3 car attached
Garage: Attached Garage
Heating: Forced Air, Heat Pump, Electric, Natural Gas
Lot Size: 150 x 210 x 150 x 210
Stories: 2.0
Year Built: 2026
Feature Descriptions
Appliance: Microwave, Oven, Dishwasher, Gas Cooktop, Range Hood, Gas Water Heater
Days on Site: 106
Exterior: See Remarks
Fireplace: Gas Log, Great Room
Flooring: Carpet, Tile, Wood
HOA: Yes
HOA Fee: 950
Interior: Great Room, Built-in Features, Ceiling Fan(s), Dead Bolt(s), Freestanding Tub, Kitchen Island, Pantry, Separate Shower, Solid Surface Counter
Lot Dimensions: 150 x 210 x 150 x 210
Sewer: Septic Tank
Total Rooms: 11
Water: Well
Water Heater: Gas
Local Schools
High School: Northwest
Middle School: Northwest
Elementary School: Oak Ridge
Listed By / Shown By
Listed By
Agency Name: Keller Williams One
Shown By
Agency Title: Lake Norman Realty
Agency Phone: 704-450-1175

Estimate Your Payment
Estimated Payment
$ 7,859.72 per month $7,451.39 Principal & Interest $0.00 Property Tax (data not provided by mls) $408.33 Homeowner's Insurance
7532 Shadow Creek Drive | MLS# 1226956
This single family home located at 7532 Shadow Creek Drive, Summerfield, NC 27358 is currently listed for sale with an asking price of $1,400,000. This property was built in 2026 and has 4 bedrooms and 4 full and 2 partial baths. Shadow Creek Drive is located in the Birkhaven Reserve subdivision. Search Birkhaven Reserve real estate on www.lakenormanrealty.com today.