
BEDS3
BATHS3 full
SQUARE FEET4,391
MLS#4435126
STATUSActive
PROPERTY TYPEResidential - Single Family
Property Description
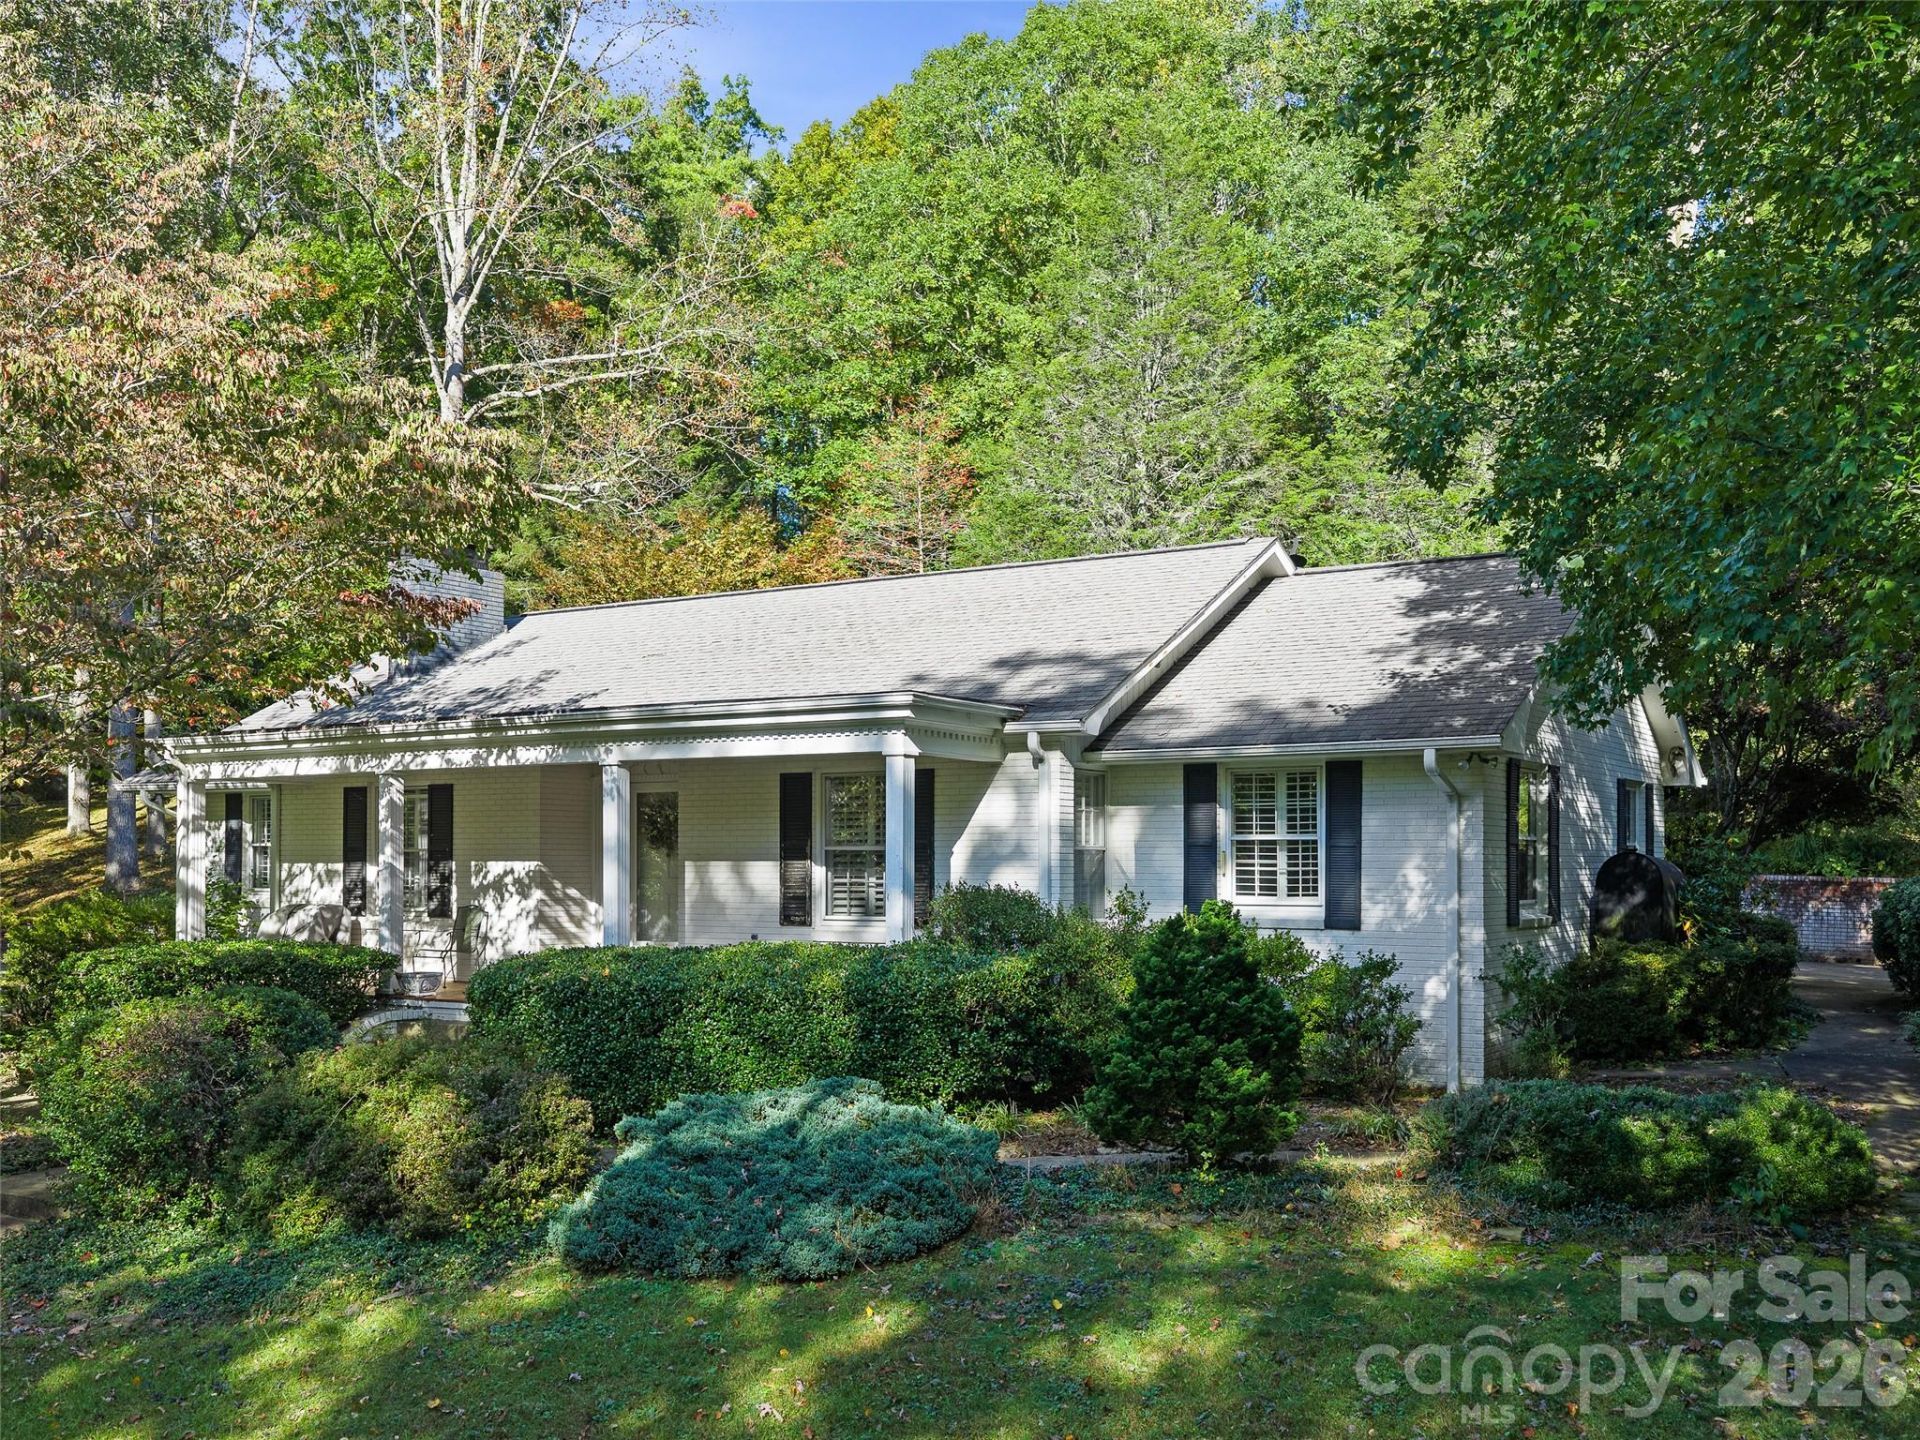
Now available this one-of-a-kind mountain artist's retreat atop 6+ unrestricted acres of private rolling hills with sweeping north and south views. This stately one-level manor pairs exceptional main-floor living with ideal creative spaces. Inside, find 3 bedrooms and 3 full baths, highlighted by an expansive Florida room featuring a magnificent wood-burning fireplace framed in rare wormy chestnut with built-in shelving. The main floor hosts a grand primary suite with a sitting/office area. Downstairs, a mostly finished basement offers a second complete primary suite, full bath, and attached bonus room, ideal for multi-generational living or guests. Outside, elevate your creative pursuits in the detached barn-stylewoodworking workshop and a private artist studio graced with natural lighting . Endless potential, peaceful solitude, and panoramic views await. Note: Recently upgraded new 4 bedroom septic installed and ready for future expansion
Property Features
Property Type: Residential - Single Family
Basement: Yes
Basement: Bath/Stubbed, Daylight, Partially Finished, Walk-Up Access
Heating: Central, Kerosene, Propane
Home Style: Ranch
Lot Size: 6.09 Acres
Roof Type: Architectural Shingle
Stories: 1.0
Year Built: 1964
Amenities
Attic Stairs Pulldown
Breakfast Bar
Entrance Foyer
Kitchen Island
Storage
Feature Descriptions
Accessibility Features: Bath Grab Bars, Entry Slope less than 1 foot, Mobility Friendly Flooring, Zero-Grade Entry
Appliances: Bar Fridge, Dishwasher, Dryer, Electric Cooktop, Electric Oven, Exhaust Hood, Filtration System, Freezer, Self Cleaning Oven, Washer, Washer/Dryer
Days on Site: 15
Exterior: Brick Full, Wood
Fireplace: Den, Living Room, Wood Burning
Flooring: Tile, Wood
Foundation: Basement
Laundry: In Basement, Utility Room, Inside
Lot: Cleared, Green Area, Hilly, Open Lot, Paved, Private, Rolling Slope, Wooded
Other Structures: Barn(s), Packing Shed, Tractor Shed, Workshop
Parcel#: 074900576475.000
Parking: Driveway, Parking Space(s)
Patio/Porch: Covered, Deck, Front Porch, Patio, Terrace
Security: Smoke Detector(s)
Sewer: Septic Installed, Other - See Remarks
Special View Info: Long Range, Mountain(s), Winter, Year Round
Utilities: Cable Available, Electricity Connected
Water: Spring
Window Features: Insulated Window(s), Window Treatments
Local Schools
High School: Mountain Heritage
Middle School: East Yancey
Elementary School: Burnsville
Listed By / Shown By
Listed By
Agency Name: Howard Hanna Beverly-Hanks Asheville-North
Agency Contact: donna.banks@howardhannatate.com
Shown By
Agency Title: Lake Norman Realty
Agency Phone: 704-450-1175

Estimate Your Payment
Estimated Payment
$ 3,452.66 per month $3,273.29 Principal & Interest $0.00 Property Tax (data not provided by mls) $179.38 Homeowner's Insurance
753 Ransom Silvers Road | MLS# 4435126
This single family home located at 753 Ransom Silvers Road, Burnsville, NC 28714 is currently listed for sale with an asking price of $615,000. This property was built in 1964 and has 3 bedrooms and 3 full baths with 4391 sq. ft. Search Burnsville real estate on www.lakenormanrealty.com today.