
BEDS4
BATHS2 full 1 partial
MLS#1225924
STATUSActive
PROPERTY TYPEResidential - Single Family
SUBDIVISIONBrightwood Farm
Property Description
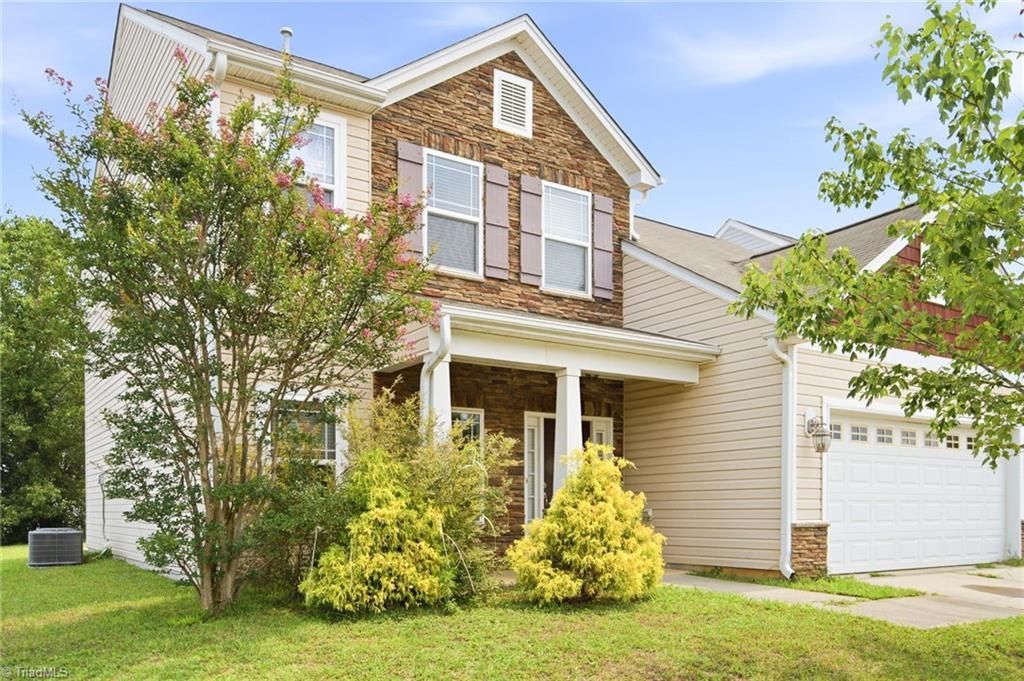
Welcome to 753 Breeders Cup Dr in the Brightwood Crossing neighborhood. Located on a corner lot, minutes from Hwy 70 and I40, this 4-bedroom, 2.5-bath home has so many possibilities! The primary bedroom, featuring tray ceilings and a ceiling fan, is on the main level with an ensuite with a separate garden tub and shower combination. The main level has beautiful hardwood floors, recessed lighting, a kitchen with an island, granite counters, and new appliances! Upstairs, you will find the 3 remaining bedrooms and a hallway bathroom. There is also an unfinished bonus room on the second floor for the next buyer to design as they wish. USDA Eligible. Seller is open to giving a credit for flooring upgrades.
Property Features
Property Type: Residential - Single Family
Cooling: Central Air
Fuel Type: Natural Gas
Garage: 2 car attached
Garage: Attached Garage
Heating: Forced Air, Natural Gas
Lot Size: 0.18 Acres
Stories: 2.0
Year Built: 2015
Feature Descriptions
Appliance: Microwave, Dishwasher, Disposal, Free-Standing Range, Gas Water Heater
Attic: Access Only
Days on Site: 117
Exterior: Stone, Vinyl Siding
Flooring: Carpet, Vinyl, Wood
Foundation: Slab
HOA: Yes
HOA Fee: 77
Interior: Soaking Tub, Kitchen Island, Pantry
Lot: Cleared
Lot Dimensions: 0.18 acre(s)
Sewer: Public Sewer
Swimming Pool: Yes
Total Rooms: 7
Water: Public
Water Heater: Gas
Local Schools
High School: Eastern Guilford
Middle School: Eastern Guilford
Elementary School: Sedalia
Listed By / Shown By
Listed By
Agency Name: Villines & Co. Realty
Shown By
Agency Title: Lake Norman Realty
Agency Phone: 704-450-1175

Estimate Your Payment
Estimated Payment
$ 1,684.23 per month $1,596.73 Principal & Interest $0.00 Property Tax (data not provided by mls) $87.50 Homeowner's Insurance
753 Breeders Cup Drive | MLS# 1225924
This single family home located at 753 Breeders Cup Drive, Whitsett, NC 27377 is currently listed for sale with an asking price of $300,000. This property was built in 2015 and has 4 bedrooms and 2 full and 1 partial baths. Breeders Cup Drive is located in the Brightwood Farm subdivision. Search Brightwood Farm real estate on www.lakenormanrealty.com today.