
BEDS4
BATHS3 full
MLS#1235320
STATUSPending
PROPERTY TYPEResidential - Single Family
SUBDIVISIONClemmons West
Property Description
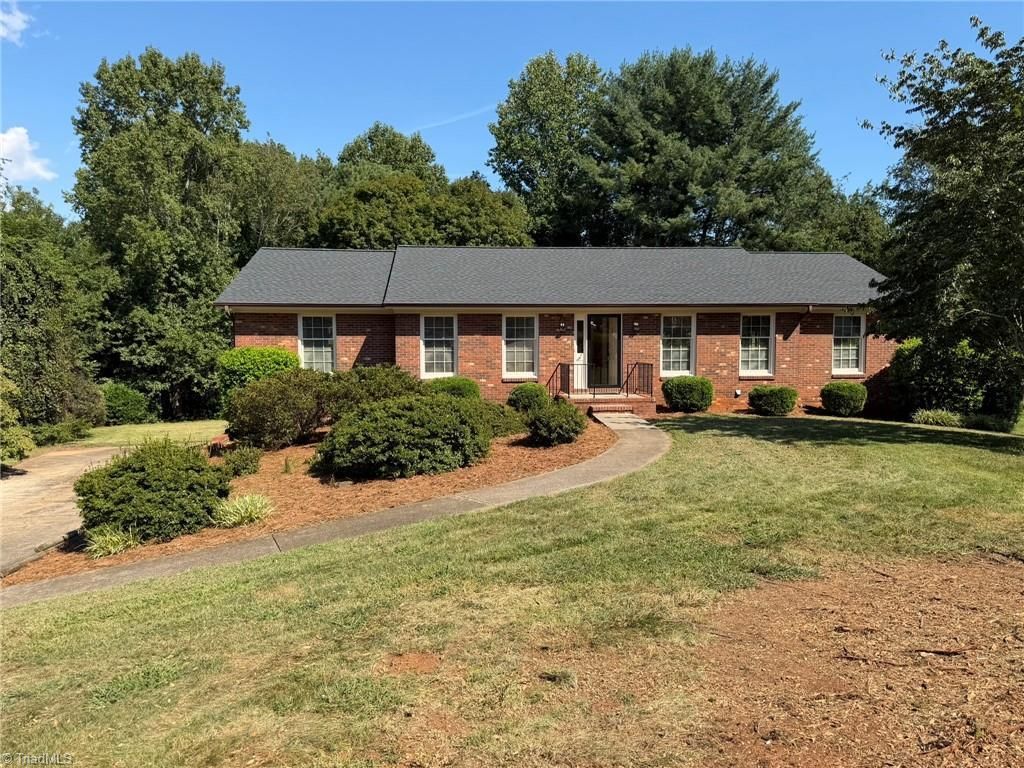
Classic Brick Ranch on Cul-De-Sac in Clemmons West! 0.56 Acre Flat Lot & Private Backyard! Traditional Floor Plan & Great Living Space, 4 Bedrooms & 3 Full Bathroom! Eat-In Kitchen & All Appliances! Large Primary Suite with Walk-In Closet & Big Bathroom. Den & Playroom, with Brick Fireplaces, are Finished with Original Rustic Barn Siding with Decorative Architectural Clavos Wrought-Head - Square-Cut Nails. Large Deck off Den. Daylight, Walkout Playroom to Patio Area and Flat Backyard! 4th Bedroom, No Windows, has a Walk-In Closet and Access to Full Bathroom! Fantastic Laundry Room has a Folding Table + Ironing Board Space. Two Door, Two Car Garage is 30' Deep for Cars, Workshop Space & Storage! New Roof 2025! New Deck 2024! New Hardwood Floors 2025! Many Replacement Windows, Original Windows on Front of House. Heat Pump 2007. Large Driveway; small part is just over the Property Line; see Survey. Clemmons Swim Club is Voluntary. Public Schools! Clemmons Property Taxes! Super Convenient!
Property Features
Property Type: Residential - Single Family
Cooling: Heat Pump
Fireplaces: 2
Fuel Type: Electric
Garage: 2
Garage: Basement Garage, Side Load Garage
Heating: Heat Pump, Electric
Home Style: Ranch
Lot Size: 0.56 Acres
Stories: 1.0
Year Built: 1980
Feature Descriptions
Appliance: Dishwasher, Exhaust Fan, Range, Electric Water Heater
Attic: Pulldown Stairs
Days on Site: 49
Exterior: Brick, Vinyl Siding, Wood Siding
Fireplace: Den, Playroom
Flooring: Carpet, Tile, Vinyl, Wood
Interior: Built-in Features, Ceiling Fan(s), Pantry
Lot: City Lot, Cul-De-Sac, Level, Partially Wooded
Lot Dimensions: 0.56 acre(s)
Sewer: Septic Tank
Swimming Pool: Yes
Total Rooms: 11
Water: Public
Water Heater: Electric
Wooded: Yes
Listed By / Shown By
Listed By
Agency Name: Jack Stack Properties
Shown By
Agency Title: Lake Norman Realty
Agency Phone: 704-450-1175

Estimate Your Payment
Estimated Payment
$ 2,346.69 per month $2,224.77 Principal & Interest $0.00 Property Tax (data not provided by mls) $121.92 Homeowner's Insurance
7525 Eppingwood Court | MLS# 1235320
This single family home located at 7525 Eppingwood Court, Clemmons, NC 27012 is currently listed for sale with an asking price of $418,000. This property was built in 1980 and has 4 bedrooms and 3 full baths. Eppingwood Court is located in the Clemmons West subdivision. Search Clemmons West real estate on www.lakenormanrealty.com today.