
BEDS3
BATHS2 full 1 partial
SQUARE FEET1,744
MLS#4389003
STATUSActive
PROPERTY TYPEResidential - Townhouse
SUBDIVISIONBailey Run
Property Description
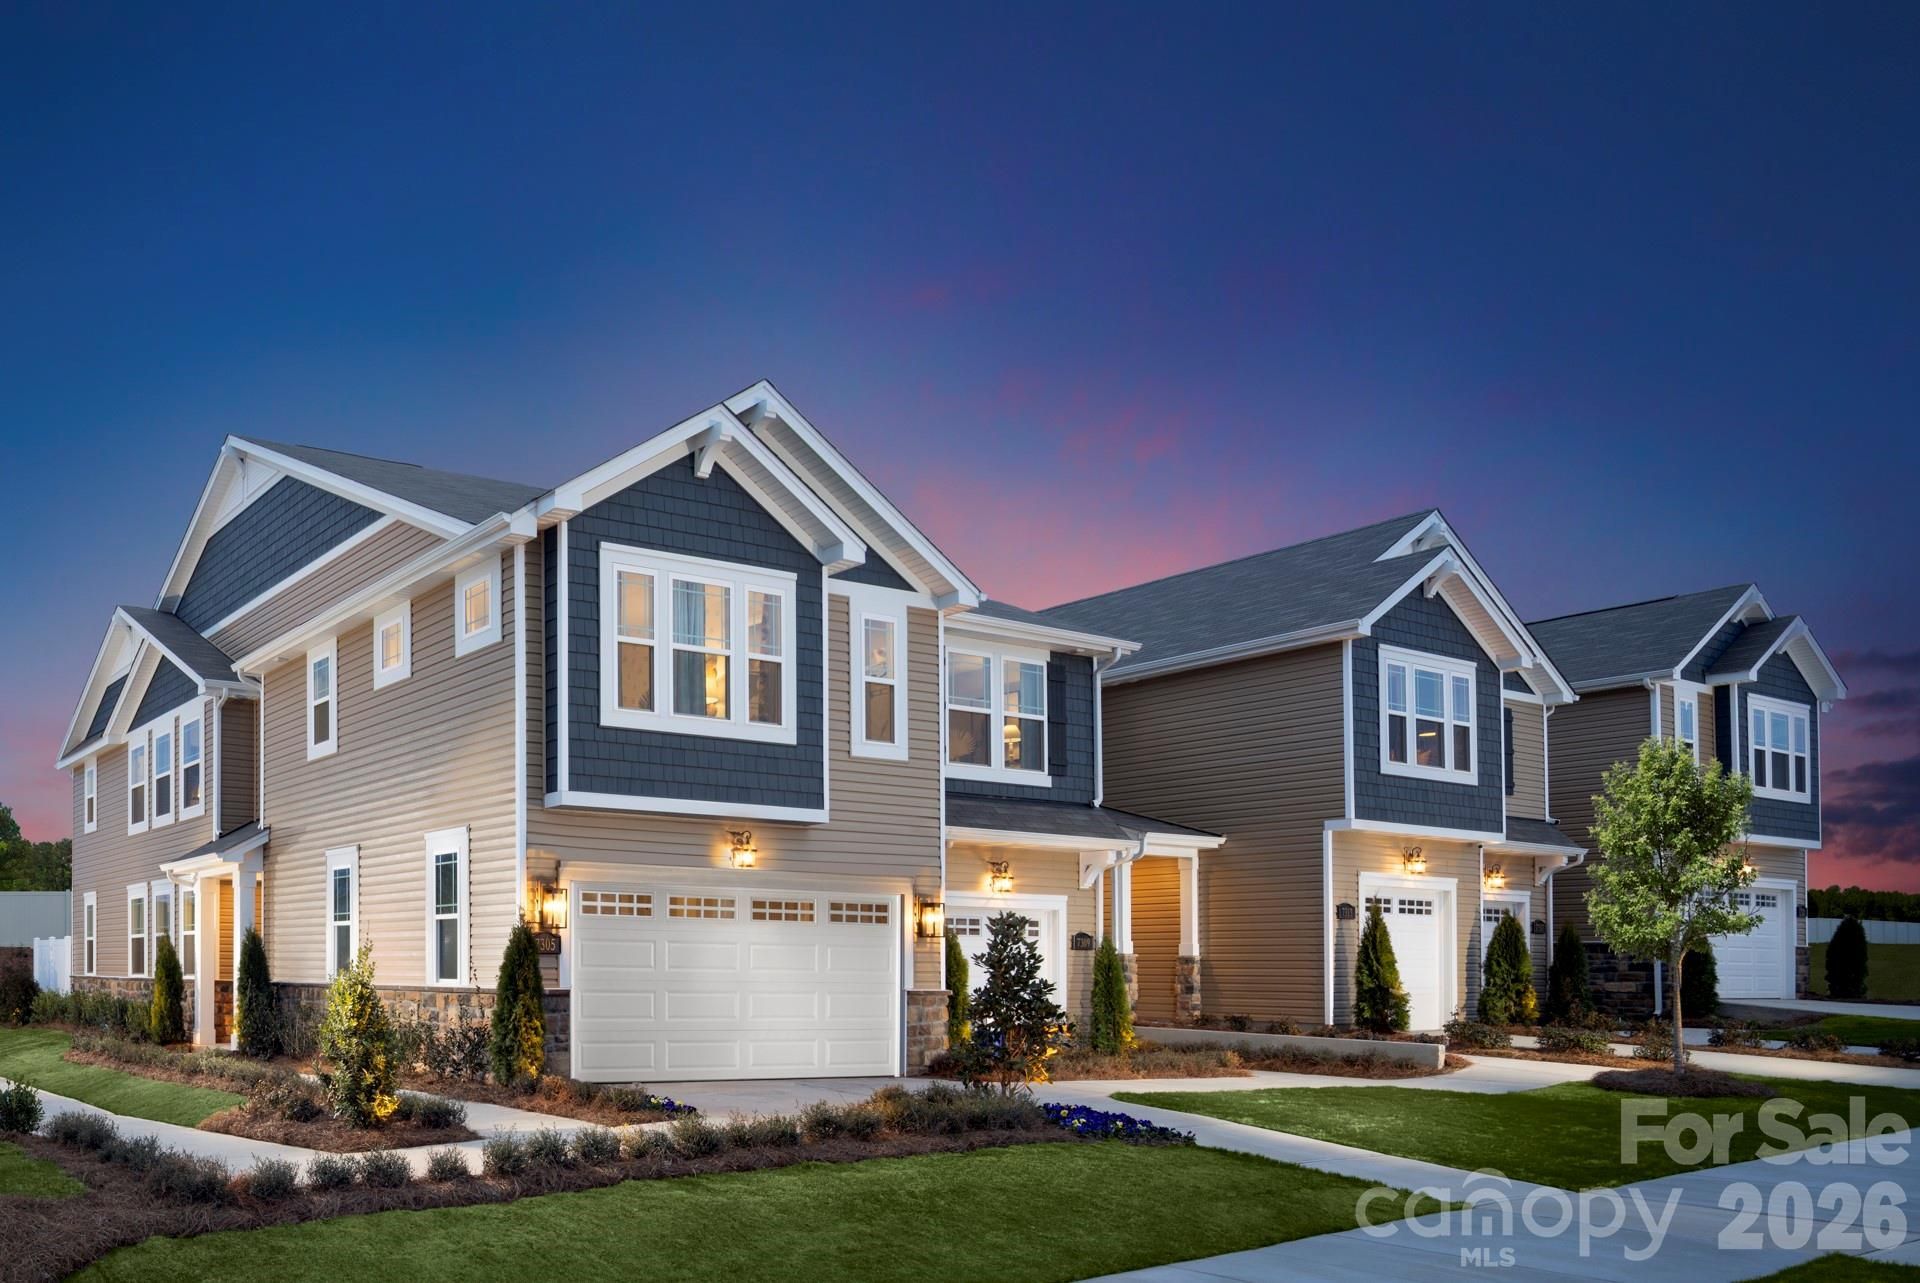
Discover the highly sought-after Briana floor plan, a stunning end-unit townhome nestled in the picturesque Bailey Run community! Conveniently located approximately 20 minutes from Uptown Charlotte, less than 10 minutes from UNCC, and just minutes from Harrisburg, this home offers the perfect combination of space, style, and convenience.The Briana features 3 spacious bedrooms, 2.5 bathrooms, a 2-car attached garage, and a thoughtfully designed open-concept layout. The main level showcases LVP flooring, wrought-iron open railing, and a cozy fireplace in the living room. The beautifully designed kitchen features quartz countertops, a large center island, and an oversized walk-in pantry, making it perfect for everyday living and entertaining. Step outside to enjoy the private back patio with privacy panels.Upstairs, a spacious loft/bonus area is tucked between the primary and secondary bedrooms, creating additional separation and privacy. The large primary suite features a tray ceiling, two walk-in closets, and a private ensuite with a walk-in shower with built-in seat and separate water closet. Two generously sized secondary bedrooms offer plenty of closet space, along with a walk-in laundry room and additional linen closet for even more storage.
Property Features
Property Type: Residential - Townhouse
Garage: 2 car attached
Heating: Central, Electric, Zoned
Roof Type: Architectural Shingle
Year Built: 2026
Amenities
Attic Stairs Pulldown
Entrance Foyer
Kitchen Island
Pantry
Walk-In Closet(s)
Walk-In Pantry
Feature Descriptions
Appliances: Dishwasher, Disposal, Electric Oven, Electric Water Heater, Exhaust Fan, Plumbed For Ice Maker
Days on Site: 91
Exterior: Stone, Vinyl
Fireplace: Electric, Family Room
Flooring: Carpet, Tile, Vinyl
Foundation: Slab
HOA Fee: $210/ Monthly
Laundry: Electric Dryer Hookup, Laundry Room
Parcel#: 10505430
Parking: Attached Garage
Patio/Porch: Patio
Pets Allowed: Yes
Security: Carbon Monoxide Detector(s), Smoke Detector(s)
Sewer: Public Sewer
Utilities: Cable Available, Electricity Connected, Underground Utilities, Wired Internet Available
Water: City
Window Features: Insulated Window(s)
Local Schools
High School: Julius L. Chambers
Middle School: James Martin
Elementary School: University Meadows
Listed By / Shown By
Listed By
Agency Name: Mattamy Carolina Corporation
Agency Contact: francesca.suppa@mattamycorp.com
Shown By
Agency Title: Lake Norman Realty
Agency Phone: 704-450-1175

Estimate Your Payment
Estimated Payment
$ 2,133.30 per month $2,022.47 Principal & Interest $0.00 Property Tax (data not provided by mls) $110.83 Homeowner's Insurance
7524 Hodges Meadow Lane, Unit 181 | MLS# 4389003
This townhouse located at 7524 Hodges Meadow Lane, Unit 181, Charlotte, NC 28213 is currently listed for sale with an asking price of $379,990. This property was built in 2026 and has 3 bedrooms and 2 full and 1 partial baths with 1744 sq. ft. Hodges Meadow Lane, Unit 181 is located in the Bailey Run subdivision. Search Bailey Run real estate on www.lakenormanrealty.com today.