
BEDS3
BATHS2 full 1 partial
SQUARE FEET3,064
MLS#4435218
STATUSComing Soon
PROPERTY TYPEResidential - Single Family
SUBDIVISIONVillages Of Denver
Property Description
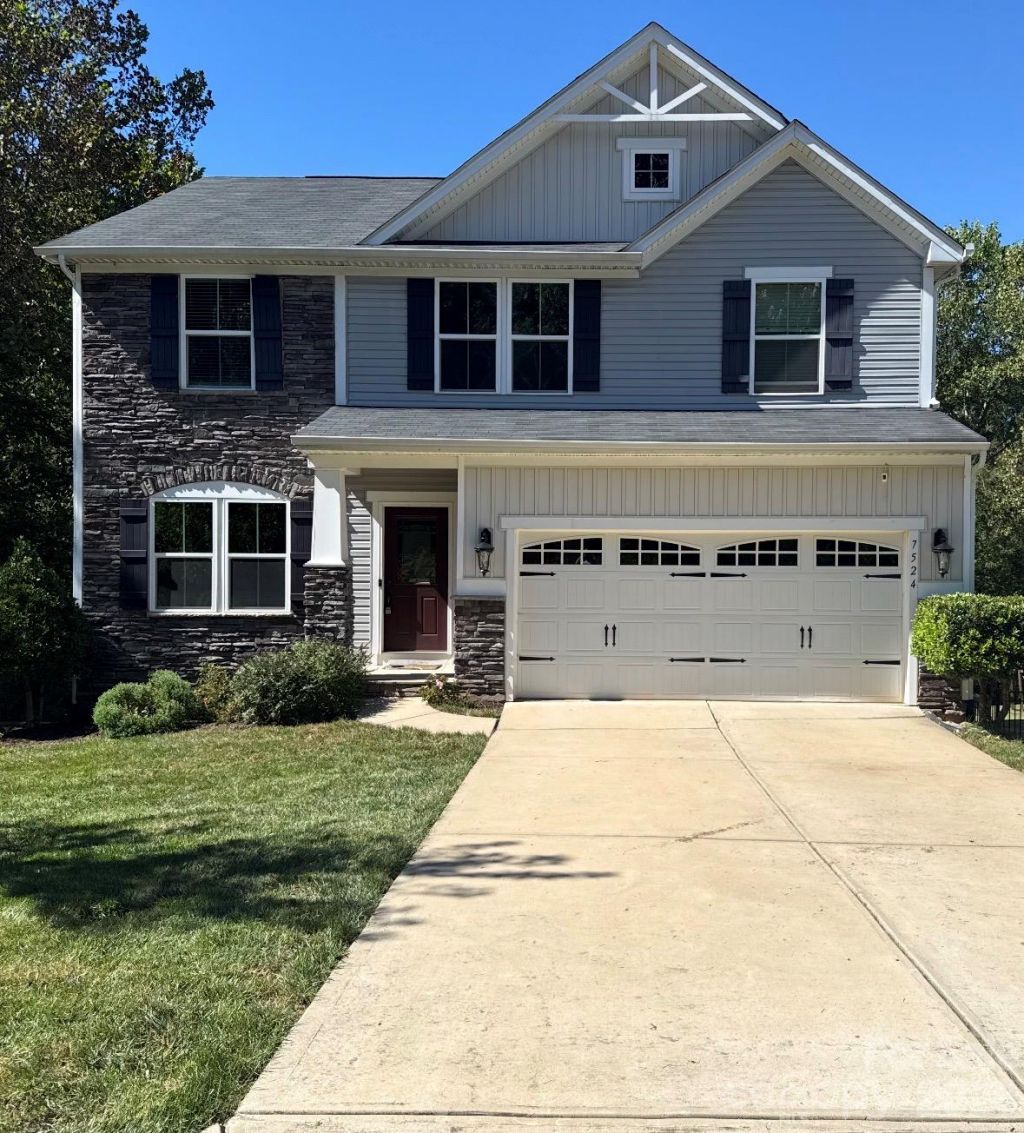
Imagine waking up and embracing the laid-back lifestyle that makes Denver, NC, such a special place to call home. Here, everyday living feels a little more relaxed, a little more connected to the outdoors, and perfectly suited for enjoying everything the Lake Norman area has to offer. Step inside to a fresh, inviting interior featuring fresh paint throughout and a kitchen complete with granite countertops and stainless steel appliances. The comfortable layout provides a welcoming space for everyday living and entertaining. The partially finished basement adds valuable flexibility, offering additional finished space along with just over 600 square feet of unfinished area for storage, hobbies, a workshop, or future possibilities. When the day winds down, enjoy the peaceful pace that Denver has to offer. Spend your weekends exploring Lake Norman, enjoying the area's parks and outdoor spaces, or discovering local restaurants and shops. It's a place where you can slow down, enjoy the surroundings, and make the most of your time at home. More than just a place to live, this is an opportunity to embrace a lifestyle centered around comfort, community, and the simple pleasures of home. Come see what makes Denver such a wonderful place to call home.
Property Features
Property Type: Residential - Single Family
Basement: Yes
Basement: Interior Entry, Partially Finished, Storage Space, Walk-Out Access
Garage: 2 car attached
Heating: Natural Gas, Zoned
Lot Size: 0.24 Acres
Year Built: 2015
Amenities
Garden Tub
Kitchen Island
Open Floorplan
Walk-In Closet(s)
Feature Descriptions
Appliances: Dishwasher, Disposal, Double Oven, Exhaust Fan, Gas Cooktop, Microwave, Refrigerator with Ice Maker
Community Features: Clubhouse, Outdoor Pool, Sidewalks, Street Lights
Days on Site: 1
Exterior: Brick Partial, Stone Veneer, Vinyl
Flooring: Carpet, Linoleum, Vinyl
Foundation: Basement
HOA Fee: $465/ Annually
Laundry: Laundry Room, Upper Level
Parcel#: 86512
Parking: Driveway, Attached Garage, Garage Faces Front
Sewer: Public Sewer
Utilities: Natural Gas
Water: City
Local Schools
High School: East Lincoln
Middle School: East Lincoln
Elementary School: St. James
Listed By / Shown By
Listed By
Agency Name: Coldwell Banker Realty
Agency Contact: suzy.cedrone@cbrealty.com
Shown By
Agency Title: Lake Norman Realty
Agency Phone: 704-450-1175

Estimate Your Payment
Estimated Payment
$ 2,666.69 per month $2,528.15 Principal & Interest $0.00 Property Tax (data not provided by mls) $138.54 Homeowner's Insurance
7524 Berkeley Road | MLS# 4435218
This single family home located at 7524 Berkeley Road , Denver, NC 28037 is currently listed for sale with an asking price of $475,000. This property was built in 2015 and has 3 bedrooms and 2 full and 1 partial baths with 3064 sq. ft. Berkeley Road is located in the Villages Of Denver subdivision. Search Villages Of Denver real estate on www.lakenormanrealty.com today.