
BEDS4
BATHS3 full 1 partial
SQUARE FEET2,804
MLS#4442960
STATUSActive
PROPERTY TYPEResidential - Single Family
SUBDIVISIONKinsdale
Property Description
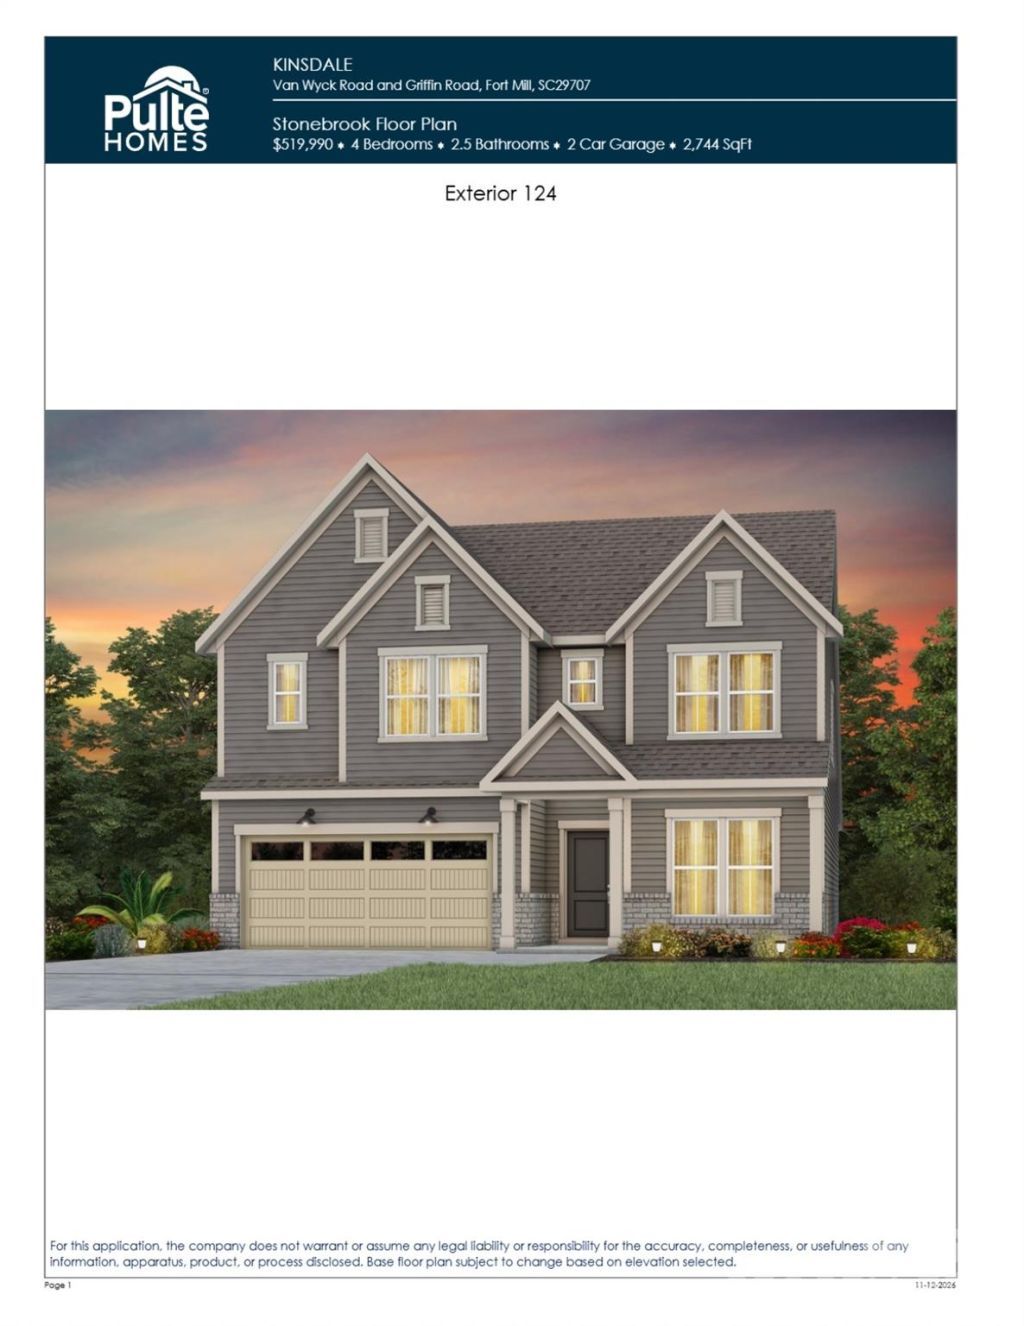
**Contact us to learn more about exceptional financing opportunities!**Take advantage of the prime location this Kinsdale community offers: mere minutes from Highway 521 conveniences (yes, including Costco!), while also being a short drive to Waxhaw and Ballantyne; zoned for well-regarded Indian Land schools; with low SC property taxes; and in a rare new-construction setting with beautiful tree lines and generous spacing between homes.Have a client looking to be in their new home by the end of the year? This completed Stonebrook is primary-down living at its finest. On the main level, enjoy an office/library; laundry room; power bathroom; open-concept kitchen/cafe/gathering room with a gourmet kitchen, oversized island, and gas fireplace; and well-appointed primary suite featuring a tray ceiling, enlarged primary shower, and large walk-in closet. Outside, enjoy a covered lanai and uncovered patio looking beautiful neighboring common area.Upstairs, you'll find a huge loft along with three guest bedroom - one with an en-suite bathroom. High-end designer finishes are abundant throughout.If you want primary-down living with ample space for entertaining and guests, look no further than this Stonebrook at Kinsdale. While you're at it, enjoy our newly-opened amenity center, alongside our high-value HOA that includes high-speed Internet/cable and private trash collection!
Property Features
Property Type: Residential - Single Family
Garage: 2 car attached
Heating: Central, Forced Air, Natural Gas
Lot Size: 0.24 Acres
Roof Type: Architectural Shingle
Year Built: 2026
Amenities
Attic Stairs Pulldown
Cable Prewire
Entrance Foyer
Kitchen Island
Open Floorplan
Walk-In Closet(s)
Walk-In Pantry
Feature Descriptions
Appliances: Disposal, ENERGY STAR Qualified Dishwasher, Exhaust Fan, Exhaust Hood, Gas Cooktop, Microwave, Plumbed For Ice Maker, Tankless Water Heater, Wall Oven
Community Features: Clubhouse, Outdoor Pool, Pickleball, Playground, Sidewalks, Street Lights, Walking Trails
Exterior: Brick Partial, Fiber Cement
Fireplace: Gas
Flooring: Carpet, Tile, Vinyl
Foundation: Slab
HOA Fee: $188/ Monthly
Laundry: Electric Dryer Hookup, Laundry Room, Main Level, Washer Hookup
Other Equipment: Network Ready
Parcel#: 0019-00-027.01
Parking: Driveway, Attached Garage
Patio/Porch: Covered, Front Porch, Patio
Security: Carbon Monoxide Detector(s), Smoke Detector(s)
Sewer: Public Sewer
Utilities: Cable Available, Fiber Optics, Natural Gas, Underground Utilities, Wired Internet Available
Water: City
Local Schools
High School: Indian Land
Middle School: Indian Land
Elementary School: Van Wyck
Listed By / Shown By
Listed By
Agency Name: Pulte Home Corporation
Agency Contact: claire.ottmar@pulte.com
Shown By
Agency Title: Lake Norman Realty
Agency Phone: 704-450-1175

Estimate Your Payment
Estimated Payment
$ 3,227.51 per month $3,059.83 Principal & Interest $0.00 Property Tax (data not provided by mls) $167.68 Homeowner's Insurance
752` Pedigree Circle | MLS# 4442960
This single family home located at 752` Pedigree Circle , Lancaster, SC 29720 is currently listed for sale with an asking price of $574,894. This property was built in 2026 and has 4 bedrooms and 3 full and 1 partial baths with 2804 sq. ft. 752` Pedigree Circle is located in the Kinsdale subdivision. Search Kinsdale real estate on www.lakenormanrealty.com today.