
BEDS3
BATHS2 full 1 partial
MLS#1230273
STATUSPending
PROPERTY TYPEResidential - Single Family
SUBDIVISIONTrellises
Property Description
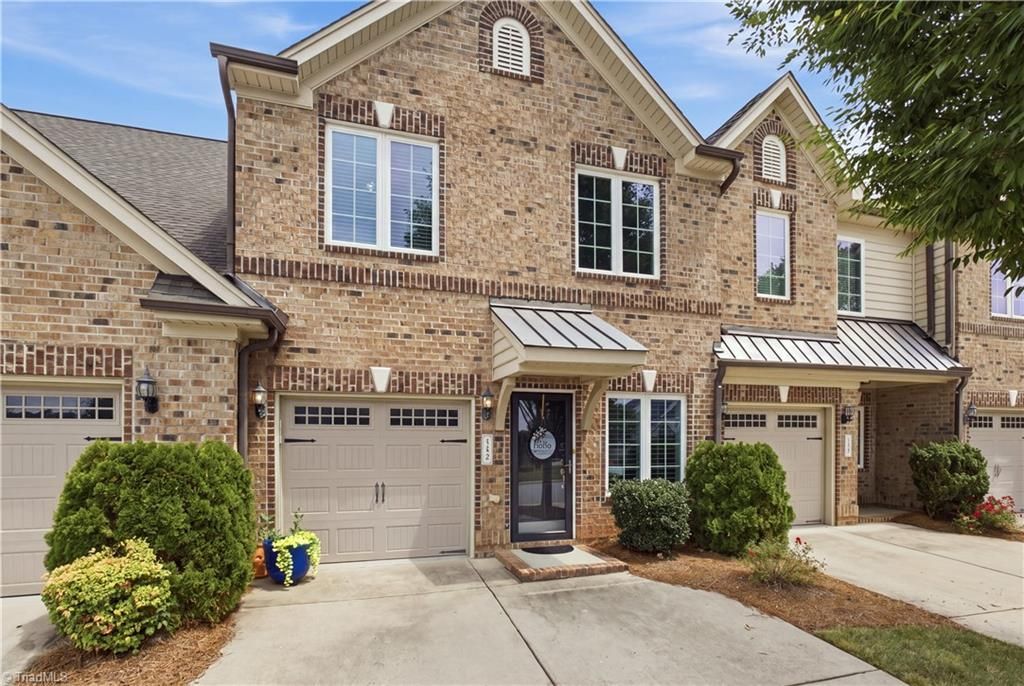
Price Adjustment! This 3BR/2.5BA townhome in the Trellises includes a 1-car garage, driveway parking for two vehicles, and a comfortable layout with flexible living space. The 2-story foyer includes picture-frame molding, plantation shutters, and an arched entry leading into the flexible front room. The living area features a gas-log fireplace and opens to a spacious kitchen with granite countertops, tile backsplash, stainless appliances, generous prep space, and a large breakfast bar. Upstairs, the primary suite stands out with a vaulted ceiling, plantation shutters, walk-in closet, double vanity, garden tub, and separate step-in shower. Enjoy the private brick-walled patio, upstairs laundry, and community amenities including a pool, & fitness space. Convenient to shopping, dining, High Point University, PTI, and destinations throughout High Point and the Triad. Ask about possible closing costs assistance for qualified buyers, subject to lender approval.
Property Features
Property Type: Residential - Single Family
Cooling: Central Air
Fireplaces: 1
Fuel Type: Natural Gas
Garage: 1 car attached
Garage: Attached Garage
Heating: Forced Air, Natural Gas
Lot Size: 0.04 Acres
Stories: 2.0
Year Built: 2015
Feature Descriptions
Appliance: Dishwasher, Disposal, Free-Standing Range, Gas Water Heater
Attic: Pulldown Stairs
Days on Site: 102
Exterior: Brick
Fireplace: Gas Log, Living Room
Flooring: Carpet, Tile
Foundation: Slab
HOA: Yes
HOA Fee: 196
Interior: Arched Doorways, Ceiling Fan(s), Dead Bolt(s), Soaking Tub, Pantry, Separate Shower
Lot Dimensions: 0.04 acre(s)
Sewer: Public Sewer
Swimming Pool: Yes
Water: Public
Water Heater: Gas
Local Schools
High School: Southwest
Middle School: Southwest
Elementary School: Southwest
Listed By / Shown By
Listed By
Agency Name: ALLEN MARKETING
Shown By
Agency Title: Lake Norman Realty
Agency Phone: 704-450-1175

Estimate Your Payment
Estimated Payment
$ 1,571.94 per month $1,490.28 Principal & Interest $0.00 Property Tax (data not provided by mls) $81.67 Homeowner's Insurance
752 Carneros Circle | MLS# 1230273
This single family home located at 752 Carneros Circle, High Point, NC 27265 is currently listed for sale with an asking price of $280,000. This property was built in 2015 and has 3 bedrooms and 2 full and 1 partial baths. Carneros Circle is located in the Trellises subdivision. Search Trellises real estate on www.lakenormanrealty.com today.