
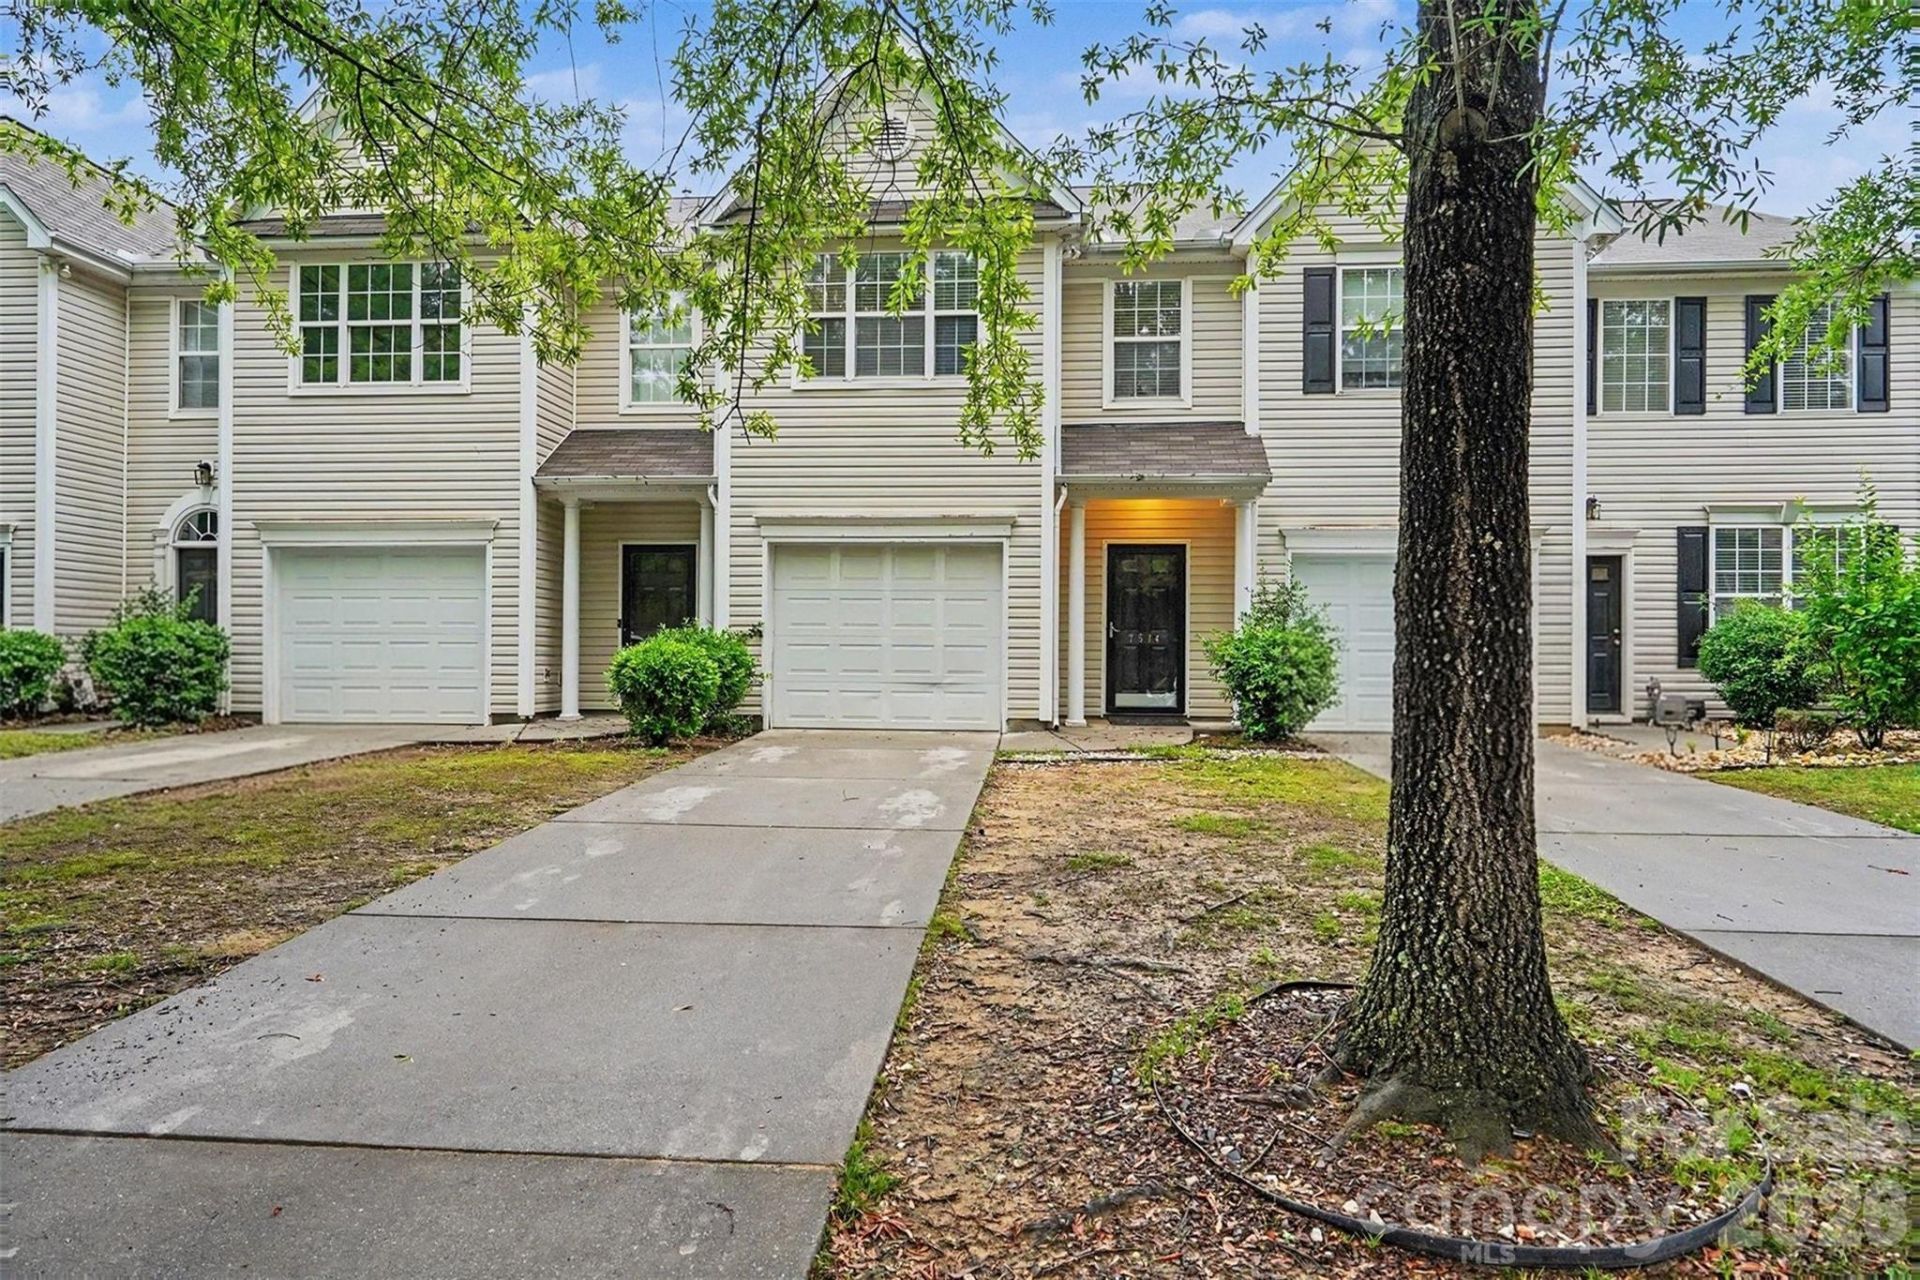
BEDS3
BATHS2 full 1 partial
SQUARE FEET1,541
MLS#4386440
STATUSActive
PROPERTY TYPEResidential - Townhouse
SUBDIVISIONAbbotts Glen
Property Description
Welcome home to this move-in-ready townhome in the family-friendly community of Abbott's Glen! Conveniently located just minutes from Uptown Charlotte, SouthPark, Matthews, Highway 74, and I-485, this home offers easy access to shopping, dining, and commuting. This spacious two-story townhome features 3 bedrooms and 2.5 baths with a comfortable and functional layout perfect for everyday living. The main level offers an open-concept living and dining area ideal for relaxing or entertaining, along with a convenient half bath for guests. Kitchen is equipped with ample cabinet, countertop spaces, and S/S appliances. Upstairs, the primary suite features vaulted ceilings, a large walk-in closet, and an ensuite bath complete with a garden tub and separate shower. Two additional bedrooms and a full bath are also available. Enjoy low-maintenance living with exterior maintenance handled by the HOA, plus a huge community green space right outside your back door. Recent updates include all new flooring, LVP flooring on the main level, and brand-new carpet upstairs. AC & water heater replaced in 2025. Roof 2023.
Property Features
Property Type: Residential - Townhouse
Garage: 1 car attached
Heating: Forced Air
Home Style: Traditional
Lot Size: 0.03 Acres
Year Built: 2004
Amenities
Pantry
Walk-In Closet(s)
Lawn Maintenance
Feature Descriptions
Appliances: Dishwasher, Dryer, Electric Range, Microwave, Washer
Days on Site: 112
Exterior: Vinyl
Fireplace: Living Room
Foundation: Slab
HOA Fee: $252/ Monthly
Laundry: Laundry Closet
Parcel#: 191-106-06
Parking: Assigned, Driveway, Attached Garage
Patio/Porch: Patio
Sewer: Public Sewer
Water: City
Local Schools
High School: East Mecklenburg
Middle School: McClintock
Elementary School: Greenway Park
Listed By / Shown By
Listed By
Agency Name: Green Olive Realty, LLC
Agency Contact: greenoliverealty@gmail.com
Shown By
Agency Title: Lake Norman Realty
Agency Phone: 704-450-1175

Estimate Your Payment
Estimated Payment
$ 1,487.73 per month $1,410.44 Principal & Interest $0.00 Property Tax (data not provided by mls) $77.29 Homeowner's Insurance
7514 Abigail Glen Drive | MLS# 4386440
This townhouse located at 7514 Abigail Glen Drive, Charlotte, NC 28212 is currently listed for sale with an asking price of $265,000. This property was built in 2004 and has 3 bedrooms and 2 full and 1 partial baths with 1541 sq. ft. Abigail Glen Drive is located in the Abbotts Glen subdivision. Search Abbotts Glen real estate on www.lakenormanrealty.com today.